
Search results for "Packages designed" in Home Design Ideas

 FLASHhouse Inc
Gary McKinstry
Example of a trendy beige tile beige floor bathroom design in Vancouver with an undermount sink, flat-panel cabinets, beige walls and medium tone wood cabinets
Example of a trendy beige tile beige floor bathroom design in Vancouver with an undermount sink, flat-panel cabinets, beige walls and medium tone wood cabinets
 Alison Kandler Interior Design
Bret Gum for Cottages and Bungalows

Eclectic multicolored floor enclosed dining room photo in Los Angeles with multicolored walls
Eclectic multicolored floor enclosed dining room photo in Los Angeles with multicolored walls

 Lisa Gabrielson Design
Although this great room has 20' ceilings, it feels comfy and cozy thanks to the neutral colors, natural textures, architectural elements, and mix of vintage furniture.
Find the right local pro for your project
 TDS- Thurman Design Studio
Fun modern light fixtures
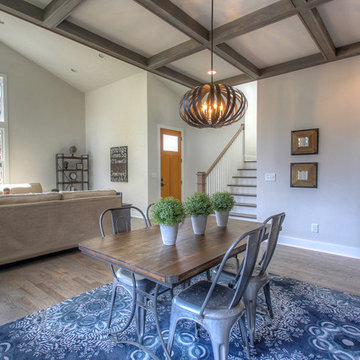
Beach style dark wood floor great room photo in Nashville with gray walls
Beach style dark wood floor great room photo in Nashville with gray walls

 Deimler Family Construction
Example of a mid-sized classic master beige tile and subway tile ceramic tile and beige floor alcove shower design in Other with an undermount sink, raised-panel cabinets, beige cabinets, a two-piece toilet, gray walls and quartz countertops

 Bakken Design Build
Turkish stone tile, river rock shower floor, and an antique cabinet reworked to function as a vanity. Jesse Young Property and Real Estate Photographers

 sk7 design studios, inc.
Eat-in kitchen - large mediterranean galley medium tone wood floor eat-in kitchen idea in San Diego with a farmhouse sink, shaker cabinets, white cabinets, white backsplash, stainless steel appliances, an island and marble countertops

Sponsored
Columbus, OH
Free consultation for landscape design!

Peabody Landscape Group
Franklin County's Reliable Landscape Design & Contracting

 Paradise Restored Landscaping & Exterior Design
pergolas, arbors, outdoor fireplace, outdoor living space, privacy screen, custom wood structure, bluestone hardscaping, outdoor lighting, ambiance lighting
 IMPROVE or MOVE
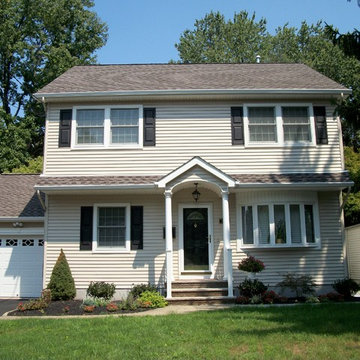
Add a level addition showcasing new siding, door, and window package.
Mid-sized elegant beige two-story vinyl gable roof photo in New York
Mid-sized elegant beige two-story vinyl gable roof photo in New York
 Tomlinson Designs
Vantage Point Imagery
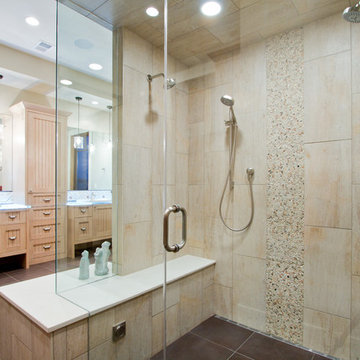
Inspiration for a timeless beige tile corner shower remodel in Other with recessed-panel cabinets, light wood cabinets and beige walls
Inspiration for a timeless beige tile corner shower remodel in Other with recessed-panel cabinets, light wood cabinets and beige walls

 Jennifer Radakovic Design
Mid-sized transitional medium tone wood floor and brown floor enclosed kitchen photo in Richmond with beaded inset cabinets, beige cabinets, quartzite countertops, white backsplash, terra-cotta backsplash, stainless steel appliances, an island and beige countertops

 Level Team Contracting
Mid-sized transitional white two-story brick exterior home photo in Atlanta with a shingle roof
 Carriage Lane Design-Build Inc.
Photography: Stephani Buchman

Inspiration for a mid-sized contemporary white tile, gray tile and porcelain tile porcelain tile bathroom remodel in Toronto with an undermount sink, flat-panel cabinets, white cabinets, quartzite countertops, white walls and white countertops
Inspiration for a mid-sized contemporary white tile, gray tile and porcelain tile porcelain tile bathroom remodel in Toronto with an undermount sink, flat-panel cabinets, white cabinets, quartzite countertops, white walls and white countertops

Sponsored
Westerville, OH

Custom Home Works
Franklin County's Award-Winning Design, Build and Remodeling Expert
 Kukk Architecture & Design

Transitional beige tile alcove shower photo in Miami with a vessel sink, flat-panel cabinets, light wood cabinets and beige walls
 CVL Designs

Freestanding bathtub - huge victorian master marble floor freestanding bathtub idea in Philadelphia with raised-panel cabinets, white cabinets, marble countertops and blue walls

 E. F. San Juan
The E. F. San Juan team created custom exterior brackets for this beautiful home tucked into the natural setting of Burnt Pine Golf Club in Miramar Beach, Florida. We provided Marvin Integrity windows and doors, along with a Marvin Ultimate Multi-slide door system connecting the great room to the outdoor kitchen and dining area, which features upper louvered privacy panels above the grill area and a custom mahogany screen door. Our team also designed the interior trim package and doors.
Challenges:
With many pieces coming together to complete this project, working closely with architect Geoff Chick, builder Chase Green, and interior designer Allyson Runnels was paramount to a successful install. Creating cohesive details that would highlight the simple elegance of this beautiful home was a must. The homeowners desired a level of privacy for their outdoor dining area, so one challenge of creating the louvered panels in that space was making sure they perfectly aligned with the horizontal members of the porch.
Solution:
Our team worked together internally and with the design team to ensure each door, window, piece of trim, and bracket was a perfect match. The large custom exterior brackets beautifully set off the front elevation of the home. One of the standout elements inside is a pair of large glass barn doors with matching transoms. They frame the front entry vestibule and create interest as well as privacy. Adjacent to those is a large custom cypress barn door, also with matching transoms.
The outdoor kitchen and dining area is a highlight of the home, with the great room opening to this space. E. F. San Juan provided a beautiful Marvin Ultimate Multi-slide door system that creates a seamless transition from indoor to outdoor living. The desire for privacy outside gave us the opportunity to create the upper louvered panels and mahogany screen door on the porch, allowing the homeowners and guests to enjoy a meal or time together free from worry, harsh sunlight, and bugs.
We are proud to have worked with such a fantastic team of architects, designers, and builders on this beautiful home and to share the result here!
---
Photography by Jack Gardner


Sponsored
Fredericksburg, OH

High Point Cabinets
Columbus' Experienced Custom Cabinet Builder | 4x Best of Houzz Winner
 Material Design Build
Todd Mason

Example of a farmhouse master painted wood floor bathroom design in New York with white walls and a trough sink
Example of a farmhouse master painted wood floor bathroom design in New York with white walls and a trough sink

 Heritage Kitchen Design Center, LTD.
Large transitional u-shaped cement tile floor and white floor eat-in kitchen photo in Providence with shaker cabinets, white cabinets, quartzite countertops, an island, an undermount sink, white backsplash, subway tile backsplash and stainless steel appliances
 Carrington Hill Designs, Inc.

Bathroom - contemporary blue tile and subway tile bathroom idea in San Francisco
10