
Search results for "Packages designed" in Home Design Ideas
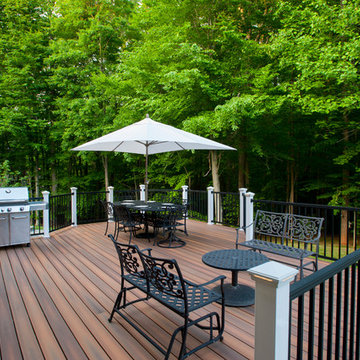
 Design Builders, Inc.
Michael Ventura
Example of a large classic backyard stamped concrete patio kitchen design in DC Metro with a pergola
Example of a large classic backyard stamped concrete patio kitchen design in DC Metro with a pergola
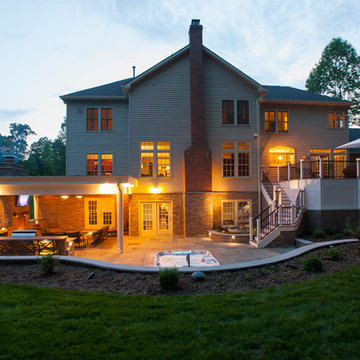 Design Builders, Inc.
Inspiration for a large timeless red two-story brick exterior home remodel in DC Metro with a hip roof
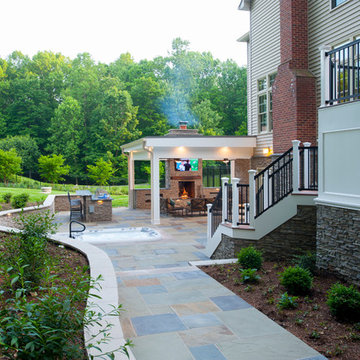 Design Builders, Inc.
Michael Ventura
Inspiration for a large timeless backyard stamped concrete patio remodel in DC Metro with a pergola
Inspiration for a large timeless backyard stamped concrete patio remodel in DC Metro with a pergola
Find the right local pro for your project
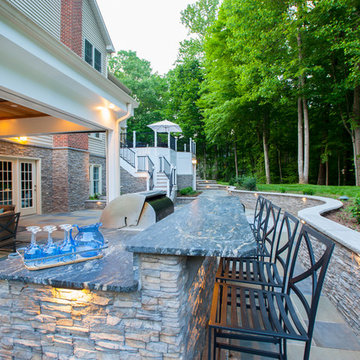 Design Builders, Inc.
Michael Ventura
Inspiration for a large timeless backyard stamped concrete patio kitchen remodel in DC Metro with a pergola
Inspiration for a large timeless backyard stamped concrete patio kitchen remodel in DC Metro with a pergola
 Design Builders, Inc.
Michael Ventura
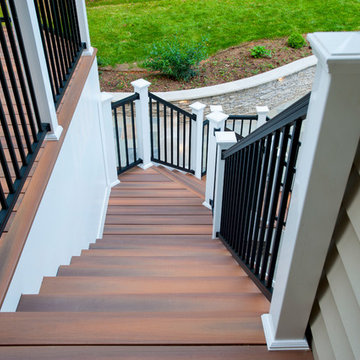
Inspiration for a large timeless backyard stamped concrete patio kitchen remodel in DC Metro with a pergola
Inspiration for a large timeless backyard stamped concrete patio kitchen remodel in DC Metro with a pergola
 Glenview Haus – Custom Doors & Wine Cellars

We were pleased to be brought in on this penthouse renovation in the heart of Bucktown, Chicago. The goal of this project was to revamp the space and add an additional touch of modern design through the use of warm Walnut Eco-Veneer doors. With warm tones, we were able to play on the traditional feel of the space, yet bring in modern touches with the magnetic latch hardware, concealed hinges, and flush designs. The seamlessly matching frames give an added touch of style, making these door units appear intentional and luxe. Noticed by every individual who walks through space, our Modern Interior doors are made to be an additional form of design that should complement and elevate your space.
Whenever we encounter a renovation project, we often anticipate certain obstacles. Existing design elements (flooring, wall thickness, building codes, etc.) and limited budgets can usually be tough to overcome. However, with our Modern Interior door package, we can provide flexible pricing and flexible styles and finishes that are guaranteed to complement any residence. Each door line has several different complementary designs to choose from, which can add variation throughout your home, while still providing a cohesive style that creates a meaningful flow.
Our Modern Interior door line comes equipped with everything you need for a no-fuss and effortless door buying process. One set price includes the door slab with desired solid wood veneer in finish of your choice, a matching adjustable frame, concealed hinges, and a magnetic lever set. Each door style provides a top of the line product and can exceed any and all expectations you might have. Our Modern Interior doors can provide an updated feel to your home, whether it is modern, contemporary or traditional. All elements of our Modern Interior Doors are geared towards updating your space and adding a luxury feel at an affordable price point. Glenview Haus has a mission to provide all design-savvy individuals with design elements that are highly coveted and unique to your home. Why blend in when you can stand out?
 Jamaica Cottage Shop Inc
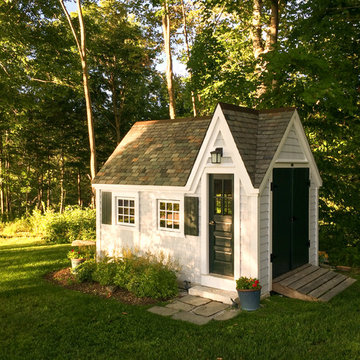
8' x 12' playhouse with an overall height of ten feet. It can be converted to a very attractive storage shed when the kids out grow it. Reminiscent of old Victorian houses, the steep rooflines and graceful dormer add a fresh style to boring backyard sheds. The two 2×2 opening windows fill the 96 square feet with lots of light making this quaint little cottage irresistible for the kid inside us all. The single door in the dormer is complemented with large double doors on the gable end allowing bulky items to fit in the shelter.

Sponsored
Westerville, OH

Custom Home Works
Franklin County's Award-Winning Design, Build and Remodeling Expert
 Cabanilla Design Collective
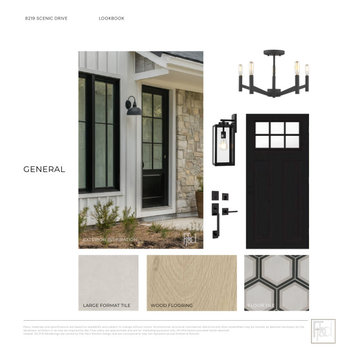
This beautiful pre-construction home design for a developer in Willow Springs IL. Is the ideal blend of modern style and functionality. Our goal working with Chicago developers is to create a unique eye-catching design, while paying keen attention to finish budget. Every detail is designed with both aesthetics and practicality in mind. Inside, custom cabinetry provides elegant storage details perfect for today's family living. Complemented by a premium GE kitchen appliance package, Kohler plumbing and Visual Comfort lighting. Custom wainscoting enhances select spaces with warmth and charm.
 Big Ridge Outdoor Kitchens, LLC

Fort Loudon L shaped outdoor kitchen do it yourself package built using our Rapid Panel Kit system. Design features a gas grill and a smoker, drop down power burner, lots of counterspace for cooking or serving, a fridge, and a sink for easy clean-up. This design can also be built freestanding to allow a bar overhang to be added. Contact one of our design consultants today to modify it to fit your home.
 Defined Outdoors
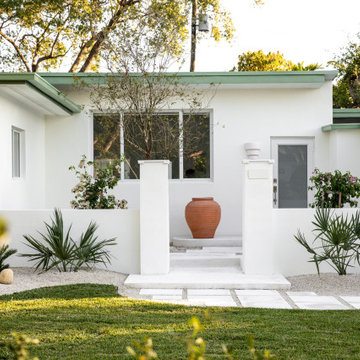
- Site Analisis.
- Outdoor Design Curb appeal: landscape, planting, hardscape, low-voltage landscape lighting, special features, and facade paint.
- Execution, Project Administration.
 Home Design & Decor Magazine
Home Design & Decor Magazine
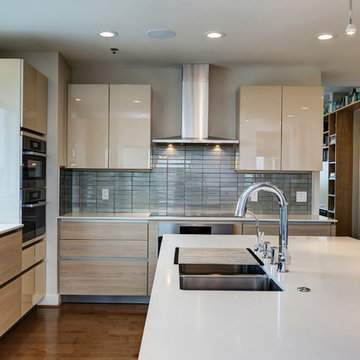
October/November 2017 http://homedesigndecormag.com/feature/1652
Designer: Megan Patnaik, BuildSense
http://www.houzz.com/pro/buildsense/buildsense
http://www.houzz.com/pro2/buildsenseinc5255495/buildsense-inc
Photographer: Cat Wilborne
 Laura Elizabeth Interiors LLC
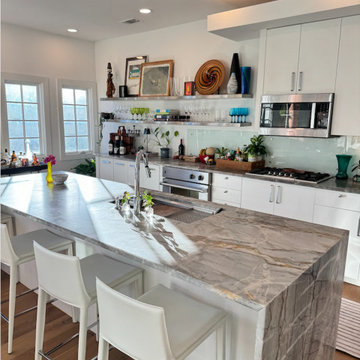
This lovely client was living on her own for the first time in 40 years. She had lots of beautiful art and meaningful glassware, but she was struggling with where to put them in her new home, and how to make everything go together cohesively.
She came to Laura Elizabeth Interiors because she learned that our Budget-Friendly Design Package can work WITH the pieces you already have, to curate a space that is personalized to you.
(Not the standard designer “rip and replace”.)
Our client combined our Budget-Friendly Design Package with our Hourly Design Package.
This way, I was able to take her in-person to trade showrooms and pick out new pieces at wholesale prices!
She described her style as “Eclectic~Modern”.
How do you think we did?
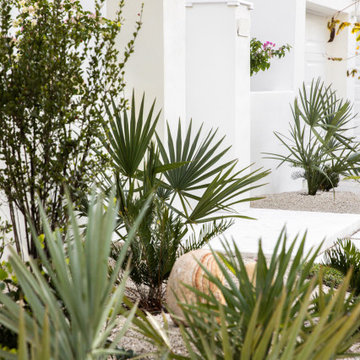 Defined Outdoors
- Site Analisis.
- Outdoor Design Curb appeal: landscape, planting, hardscape, low-voltage landscape lighting, special features, and facade paint.
- Execution, Project Administration.

Sponsored
Columbus, OH

Wannemacher Interiors
Customized Award-Winning Interior Design Solutions in Franklin Cnty OH

 Conte & Conte, LLC
Rob Karosis Photography
Inspiration for a transitional exterior home remodel in New York
Inspiration for a transitional exterior home remodel in New York
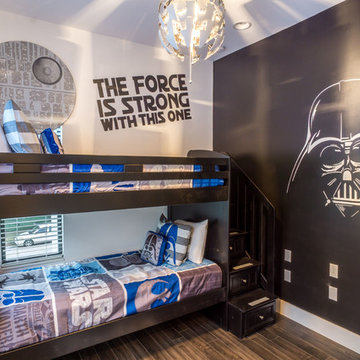
 Florida Furniture Packages
Turn Key Furniture Package and Interior Design By Florida Furniture Packages www.FloridaFurniturePackages.com
Inspiration for a modern kids' bedroom remodel in Orlando
Inspiration for a modern kids' bedroom remodel in Orlando
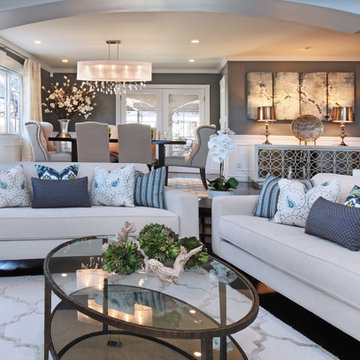
 27 Diamonds Interior Design
27 Diamonds is an interior design company in Orange County, CA. We take pride in delivering beautiful living spaces that reflect the tastes and lifestyles of our clients. Unlike most companies who charge hourly, most of our design packages are offered at a flat-rate, affordable price. Visit our website for more information.
All furniture can be custom made to your specifications and shipped anywhere in the US (excluding Alaska and Hawaii). Contact us for more information.





 VERMONT WOODS STUDIOS
Our high end Modern American Bedroom Furniture is inspired by George Nakashima's designs. Handmade in Vermont, these top quality solid wood beds, dressers, chests and nightstands have style and functionality to last a lifetime. Clean smooth lines reminiscent of that retro 1950s mid-century Scandinavian design style, give this collection an elegant flair.
Going green? Our natural, solid wood, American made furniture is handcrafted in Vermont from eco-friendly sustainably harvested woods. Customize any piece online in your choice of Solid Natural Cherry Wood, Solid Natural Maple Wood, Solid Natural Walnut Wood or Any Two Tone Combination of the Above Woods. Please note this furniture has an oil and wax finish which must be re-oiled periodically
 Leanne Michael L U X E lifestyle design

Our fresh take on Mediterranean design for Vicki Gunvalson of the Real Houseives of Orange County included a brand new kitchen remodel with Moroccan influences in a creamy white, worn grey and gilded gold color palette. The matte Spanish white walls are adorned with natural unglazed clay tile from Morocco, the lantern light fixtures with carved wood tassel embellishments are custom, the appliance package includes Thermador, Miele and subzero, upholstered bar stools push up to the custom carved wood island with calacatta marble, succulents were arranged in antique wood dough bowls and all cream white dishes and worn wood accessories were used to soften the ambiance.
 Visbeen Architects

Good things come in small packages, as Tricklebrook proves. This compact yet charming design packs a lot of personality into an efficient plan that is perfect for a tight city or waterfront lot. Inspired by the Craftsman aesthetic and classic All-American bungalow design, the exterior features interesting roof lines with overhangs, stone and shingle accents and abundant windows designed both to let in maximum natural sunlight as well as take full advantage of the lakefront views.
The covered front porch leads into a welcoming foyer and the first level’s 1,150-square foot floor plan, which is divided into both family and private areas for maximum convenience. Private spaces include a flexible first-floor bedroom or office on the left; family spaces include a living room with fireplace, an open plan kitchen with an unusual oval island and dining area on the right as well as a nearby handy mud room. At night, relax on the 150-square-foot screened porch or patio. Head upstairs and you’ll find an additional 1,025 square feet of living space, with two bedrooms, both with unusual sloped ceilings, walk-in closets and private baths. The second floor also includes a convenient laundry room and an office/reading area.
Photographer: Dave Leale
30