
Search results for "Packages designed" in Home Design Ideas
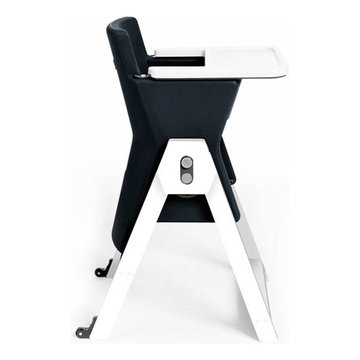
 Modern Karibou
On first impression, the HiLo Chair looks basic with its one-piece molded plastic seat held together by solid beech wood folding legs that is easily adjusted by a two-button pullout aluminum mechanism.
In fact, with one easy maneuver, the seatbelt-clad chair conveniently swivels from highchair to under-table chair. Yet, the HiLo Chair’s subtle, less-is-more design features go further than most modern highchairs.
From the 3-point seat belt and intentionally curved armrests to the raised, plastic tray lip, crotch bar and ultra resistant nylon wheels, each added design feature is strategic, clever and understated. The HiLo Chair has no interstices or moving parts in which food can accumulate.
Streamlined, easy to use and highly practical, this highchair is a stylish addition to modern interiors.
Available in a refreshing and fun palette of colours, its packaging is designed to be transformed into a play house for kids.
The HiLo Chair is evolutionary: from 6 months to 6 years old child
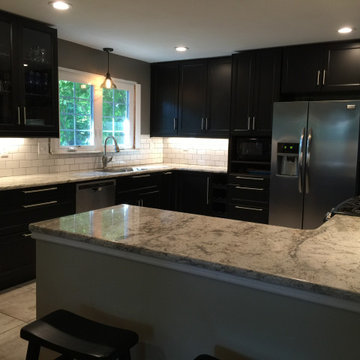
 INSPIRED KITCHEN DESIGN
Bryan and Rachel took an unusual approach to designing their IKEA kitchen: they left the design decisions to IKD. They weren’t quite sure where everything needed to go, so they purchased the IKD design design package and gave us free reign with the layout and cabinet configuration.
How does Bryan describe the result? “Phenomenal.”
“Our designer literally got inside my brain and created the perfect kitchen for our family. I have no idea how she did it, but it was perfect.”
Do you agree? Take a closer look at the kitchen. Because they’re serious chefs, IKD designer made sure to build in a kitchen work triangle which was sorely missing from the old kitchen.
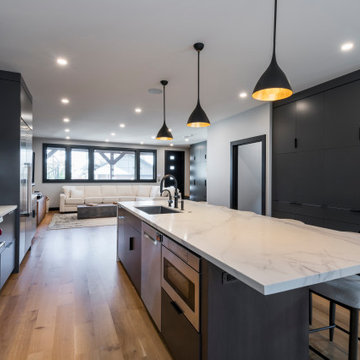
 Hurst Design Build Remodel
Located in the heart of Tremont, Ohio, this home underwent a stunning whole-home renovation. It blends modern design with warm, inviting elements to create a stylish and highly functional living space. Our team at Hurst Design Build Remodel completely reimagined this home, elevating both the interior and exterior with a contemporary aesthetic while maintaining the character and charm that make Tremont homes so unique.
Exterior Transformation
The exterior received a bold, modern update, featuring contrasting siding materials, a striking black entryway, and sleek architectural details. The refreshed landscaping and inviting front porch add curb appeal and a welcoming touch.
Kitchen & Living Space Remodel
The interior now boasts a stunning open-concept kitchen and living space, thoughtfully designed for both entertaining and everyday life. Key features include:
•Dark, moody cabinetry paired with warm wood
tones and sleek hardware.
•A waterfall-edge marble island with seating for casual dining and entertaining.
•Built-in coffee bar & hidden storage solutions for seamless organization.
•Custom slat wood wall paneling, enhancing the ambiance and visual interest.
•A luxurious, high-end appliance package, perfect for a chef-inspired kitchen.
This renovation completely transformed the feel of the home—turning a traditional space into a sophisticated, contemporary retreat. Every detail was carefully curated to reflect the homeowner’s lifestyle while maximizing function and style.
This project is a testament to how thoughtful design and expert craftsmanship can breathe new life into a home, creating a space that is as beautiful as it is functional. Looking to remodel your home? Let’s create something extraordinary together!
Find the right local pro for your project
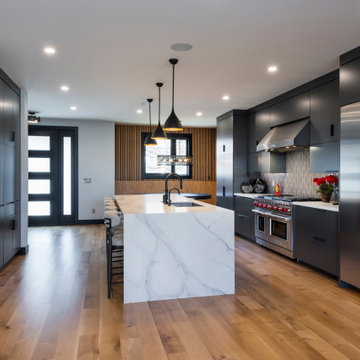 Hurst Design Build Remodel
Located in the heart of Tremont, Ohio, this home underwent a stunning whole-home renovation. It blends modern design with warm, inviting elements to create a stylish and highly functional living space. Our team at Hurst Design Build Remodel completely reimagined this home, elevating both the interior and exterior with a contemporary aesthetic while maintaining the character and charm that make Tremont homes so unique.
Exterior Transformation
The exterior received a bold, modern update, featuring contrasting siding materials, a striking black entryway, and sleek architectural details. The refreshed landscaping and inviting front porch add curb appeal and a welcoming touch.
Kitchen & Living Space Remodel
The interior now boasts a stunning open-concept kitchen and living space, thoughtfully designed for both entertaining and everyday life. Key features include:
•Dark, moody cabinetry paired with warm wood
tones and sleek hardware.
•A waterfall-edge marble island with seating for casual dining and entertaining.
•Built-in coffee bar & hidden storage solutions for seamless organization.
•Custom slat wood wall paneling, enhancing the ambiance and visual interest.
•A luxurious, high-end appliance package, perfect for a chef-inspired kitchen.
This renovation completely transformed the feel of the home—turning a traditional space into a sophisticated, contemporary retreat. Every detail was carefully curated to reflect the homeowner’s lifestyle while maximizing function and style.
This project is a testament to how thoughtful design and expert craftsmanship can breathe new life into a home, creating a space that is as beautiful as it is functional. Looking to remodel your home? Let’s create something extraordinary together!
 DesignDiva 5280 L.L.C.
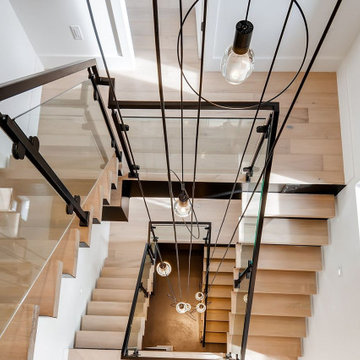

A custom light package was designed to fill this staircase with light while keeping an artistic architectural feel in the space.
Inspiration for a modern staircase remodel in Denver
Inspiration for a modern staircase remodel in Denver
 Cypress Design Co.
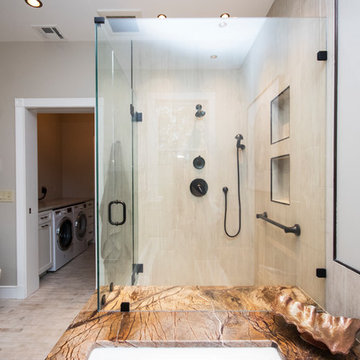
Stunning bathroom suite with laundry room located in North Kingstown, Rhode Island. Candlelight Cabinetry custom English Linen vanity is a showpiece in this suite. Brooks Custom Eco-walnut countertop is the perfect match for the vanity. The clients own custom sink is highlighted by the Brizo Faucet Rook in venetian bronze and the Top Knobs brookline hardware in oil rubbed bronze. The amazing MAAX Optic Hydrofeel soaking tub is also enclosed with English Linen panels, the tub deck Great In Counters Rainforest granite highlights the tub. Emilamerica Fusion tub and shower wall tile in white, Schluter-Systems North America corner molding in antique bronze and Symmons Industries elm tub filler complete this oasis. The custom glass enclosed shower is a masterpiece showcasing the Fusion white wall tile, Elm shower system, Moen grab bar and Daltile Veranda Porcelain tile in Dune. Toto Drake Elongated toilet and Elm accessories complete this design. And finally the Brickwork floor tile in Studio is not only beautiful but it is warm also. Nuheat Floor Heating Systems custom radiant floor mat will keep our client's warm this winter. Designed Scott Trainor Installation J.M. Bryson Construction Management Photography by Jessica Pohl #RhodeIslandDesign #ridesign #rhodeisland #RI #customcabinets #RIBathrooms #RICustombathroom #RIBathroomremodel #bathroomcabinets #Candlelightcabinetry #whitevanity #masterbathroomsuiteremodel #woodvanitycountertop #topknobs #Brizo #oilrubbedbronzefaucet #customvesselsink #customglassshower #symmonsindustries #Daltile #emilamerica #showertile #porcelaintile #whitetile #maax #soakingtub #oilrubbedbronzeaaccessories #rainforestgranite #tubdeck #tubfiller #moen #nuheatflooringsystems #shlutersystemsbrookscustomdesign #customdesign #designer #designpro #remodel #remodeling #Houzz #nkba30_30 #dreamhouse #dreamhome #dreammastersuite #BostonDesignGuide #NewEnglandHome #homeimprovement #tiledesign #NEDesign #NEDesigner #DesignerBathroom #Style #Contractor #Home #dreambathroom
 Jamaica Cottage Shop Inc
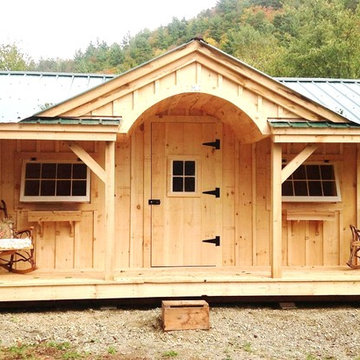
Via our website ~ "The Gibraltar Cabin is a clever little cabin design that includes a porch, an interior space and a very attractive eye-catching barrel arch at the entrance. The single door is complimented by an additional five foot wide double door on the gable end. The elegant country charm is achieved with the large barn sash windows and rustic board and batten siding and is protected by a green corrugated metal roof.
The post and beam frame makes this cabin a strong backyard out-building. A sturdy interior work bench has also been included. This rugged and attractive design is beautiful from the front view. This versatile cabin design can be configured for many uses. It will make a perfect cabin, tiny house, getaway retreat, art studio, home office, garden or potting shed, kids playhouse, a pool house. Fitted with large double doors, the Gibraltar Cabin is very capable of handling all your storage needs and will compliment your outdoor living space.
Any of our buildings can be customized to fit all of your needs. We offer insulation, plumbing and electrical packages; alternative choices for roofing, siding, flooring, windows, and doors; and other custom options such as built-in storage, decorative arches, cupolas, painting, staining, and flower boxes."

Sponsored
Columbus, OH

Wannemacher Interiors
Customized Award-Winning Interior Design Solutions in Franklin Cnty OH
 Steve Masley Consulting and Design
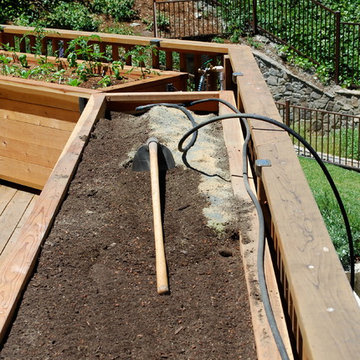
Organic soil amendments are cultivated into the soil. Since their nutrients are released by soil microbes, they need to be mixed into the soil so they're in contact with the soil food web. These organic fertilizers are built into the soil at the start of the season, and release over time--no need for additional fertilizers, it's like winding up a clock.
Photo by Steve Masley

 Bellingham Bay Builders
The Twin Peaks Passive House + ADU was designed and built to remain resilient in the face of natural disasters. Fortunately, the same great building strategies and design that provide resilience also provide a home that is incredibly comfortable and healthy while also visually stunning.
This home’s journey began with a desire to design and build a house that meets the rigorous standards of Passive House. Before beginning the design/ construction process, the homeowners had already spent countless hours researching ways to minimize their global climate change footprint. As with any Passive House, a large portion of this research was focused on building envelope design and construction. The wall assembly is combination of six inch Structurally Insulated Panels (SIPs) and 2x6 stick frame construction filled with blown in insulation. The roof assembly is a combination of twelve inch SIPs and 2x12 stick frame construction filled with batt insulation. The pairing of SIPs and traditional stick framing allowed for easy air sealing details and a continuous thermal break between the panels and the wall framing.
Beyond the building envelope, a number of other high performance strategies were used in constructing this home and ADU such as: battery storage of solar energy, ground source heat pump technology, Heat Recovery Ventilation, LED lighting, and heat pump water heating technology.
In addition to the time and energy spent on reaching Passivhaus Standards, thoughtful design and carefully chosen interior finishes coalesce at the Twin Peaks Passive House + ADU into stunning interiors with modern farmhouse appeal. The result is a graceful combination of innovation, durability, and aesthetics that will last for a century to come.
Despite the requirements of adhering to some of the most rigorous environmental standards in construction today, the homeowners chose to certify both their main home and their ADU to Passive House Standards. From a meticulously designed building envelope that tested at 0.62 ACH50, to the extensive solar array/ battery bank combination that allows designated circuits to function, uninterrupted for at least 48 hours, the Twin Peaks Passive House has a long list of high performance features that contributed to the completion of this arduous certification process. The ADU was also designed and built with these high standards in mind. Both homes have the same wall and roof assembly ,an HRV, and a Passive House Certified window and doors package. While the main home includes a ground source heat pump that warms both the radiant floors and domestic hot water tank, the more compact ADU is heated with a mini-split ductless heat pump. The end result is a home and ADU built to last, both of which are a testament to owners’ commitment to lessen their impact on the environment.
![MOSAIC [Design + Build]](https://st.hzcdn.com/fimgs/0483c81d0f2c4dd7_6317-w32-h32-b0-p0--.jpg) MOSAIC [Design + Build]
MOSAIC [Design + Build]MOSAIC Design + Build recently completed the construction of a custom designed new home. The completed project is a magnificent home that uses the entire site wisely and meets every need of the clients and their family. We believe in a high level of service and pay close attention to even the smallest of details. Consider MOSAIC Design + Build for your new home project.



 J. Stewart Designs
Exterior Modern Farmhouse

Example of a large cottage white one-story brick exterior home design in Jackson with a shingle roof
Example of a large cottage white one-story brick exterior home design in Jackson with a shingle roof

Sponsored
Westerville, OH

Custom Home Works
Franklin County's Award-Winning Design, Build and Remodeling Expert
 Connie Braemer Design LTD
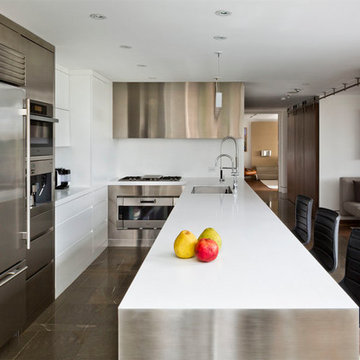
Example of a trendy u-shaped kitchen design in Toronto with a single-bowl sink, flat-panel cabinets, stainless steel cabinets, white backsplash, stainless steel appliances and a peninsula
 Marcelle Guilbeau Interior Design
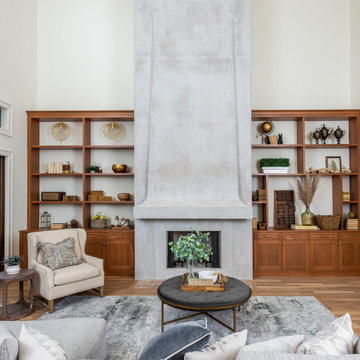
I have had such a deep appreciation for Venetian plaster ever since my time in Florence... I spent much of my time in the early '90s gazing upon the brilliance of this stucco, and then shortly thereafter, reminded again of a similar aesthetic in Santa Fe’s adobe style.
It’s hard to imagine a more perfect way to subtly duplicate the color and light that exists in nature, and then deliver it in a minimalist package. It’s also quite epic, yet warm and cozy with that ‘Hansel and Gretel’ appeal.
 AquaTerra Outdoors
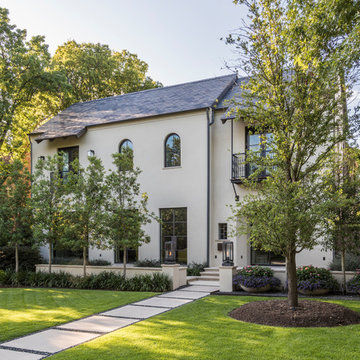
AquaTerra Outdoors was hired to design and install the entire outdoor package for this beautiful new custom home. We went with a contemporary design and finishes. Features include traditional landscape, new pool, spa, water feature wall, new fence and outdoor kitchen.
Photography: Wade Griffith
 Glenview Haus – Custom Doors & Wine Cellars

We were pleased to be brought in on this penthouse renovation in the heart of Bucktown, Chicago. The goal of this project was to revamp the space and add an additional touch of modern design through the use of warm Walnut Eco-Veneer doors. With warm tones, we were able to play on the traditional feel of the space, yet bring in modern touches with the magnetic latch hardware, concealed hinges, and flush designs. The seamlessly matching frames give an added touch of style, making these door units appear intentional and luxe. Noticed by every individual who walks through space, our Modern Interior doors are made to be an additional form of design that should complement and elevate your space.
Whenever we encounter a renovation project, we often anticipate certain obstacles. Existing design elements (flooring, wall thickness, building codes, etc.) and limited budgets can usually be tough to overcome. However, with our Modern Interior door package, we can provide flexible pricing and flexible styles and finishes that are guaranteed to complement any residence. Each door line has several different complementary designs to choose from, which can add variation throughout your home, while still providing a cohesive style that creates a meaningful flow.
Our Modern Interior door line comes equipped with everything you need for a no-fuss and effortless door buying process. One set price includes the door slab with desired solid wood veneer in finish of your choice, a matching adjustable frame, concealed hinges, and a magnetic lever set. Each door style provides a top of the line product and can exceed any and all expectations you might have. Our Modern Interior doors can provide an updated feel to your home, whether it is modern, contemporary or traditional. All elements of our Modern Interior Doors are geared towards updating your space and adding a luxury feel at an affordable price point. Glenview Haus has a mission to provide all design-savvy individuals with design elements that are highly coveted and unique to your home. Why blend in when you can stand out?

Sponsored
Westerville, OH
Custom Home Works
Franklin County's Award-Winning Design, Build and Remodeling Expert
 Michael Nash Design, Build & Homes
The adage “good things come in small packages” was never more true than in the remodeling of this home’s small bathrooms. First, a powder room was renovated with a dynamic three dimensional wall decorated with chipped marble. A wall hung pedestal sink and embedded lighting create an ultra-modern appeal.
A second floor bathroom was gutted and redesigned to allow for a large walk-in shower. Marble walls, a tile floor, a rain shower head and a glass entry provide a spa-like feel. A marble countertop adorned with a white furniture-quality vanity and improved lighting are additional highlights.
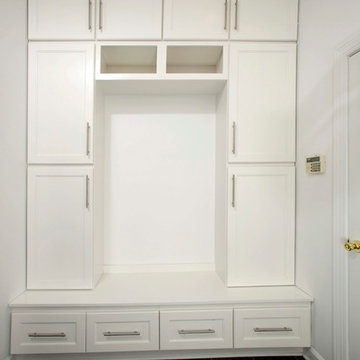
While they were at it, the homeowners also redid the mudroom to create additional storage, a bench and locker storage. The added counter and back splash above washer and dryer make doing laundry and folding a lot easier.
 Kristina Crestin Design
Photography by Jared Kuzia
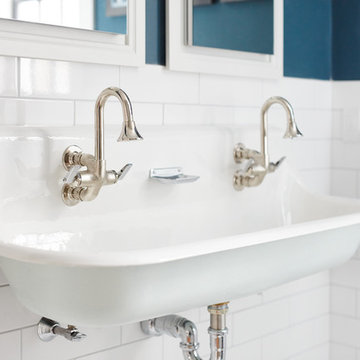
Inspiration for a country bathroom remodel in Boston
Inspiration for a country bathroom remodel in Boston

35