
Search results for "Packages designed" in Home Design Ideas


Find the right local pro for your project
 Cabanilla Design Collective
This beautiful pre-construction home offers the ideal blend of modern style and functionality. Featuring a spacious open-concept layout, it includes four large bedrooms, two and a half bathrooms, an unfinished basement for future customization, and an attached two-car garage. Every detail is designed with both aesthetics and practicality in mind. Inside, custom cabinetry provides elegant storage, complemented by a premium GE kitchen appliance package. Crown molding adds sophistication, while bathrooms feature top-tier Kohler and Moen fixtures.
 Hurst Design Build Remodel
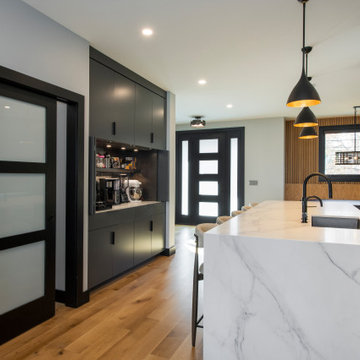
Located in the heart of Tremont, Ohio, this home underwent a stunning whole-home renovation. It blends modern design with warm, inviting elements to create a stylish and highly functional living space. Our team at Hurst Design Build Remodel completely reimagined this home, elevating both the interior and exterior with a contemporary aesthetic while maintaining the character and charm that make Tremont homes so unique.
Exterior Transformation
The exterior received a bold, modern update, featuring contrasting siding materials, a striking black entryway, and sleek architectural details. The refreshed landscaping and inviting front porch add curb appeal and a welcoming touch.
Kitchen & Living Space Remodel
The interior now boasts a stunning open-concept kitchen and living space, thoughtfully designed for both entertaining and everyday life. Key features include:
•Dark, moody cabinetry paired with warm wood
tones and sleek hardware.
•A waterfall-edge marble island with seating for casual dining and entertaining.
•Built-in coffee bar & hidden storage solutions for seamless organization.
•Custom slat wood wall paneling, enhancing the ambiance and visual interest.
•A luxurious, high-end appliance package, perfect for a chef-inspired kitchen.
 Meg & Kennedy Landscape Design Firm
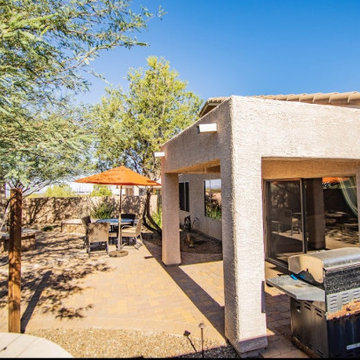
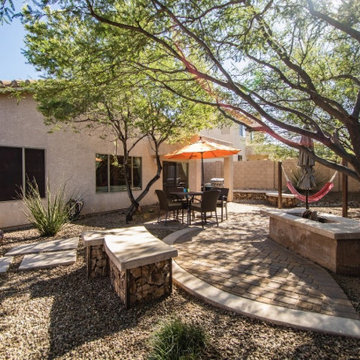
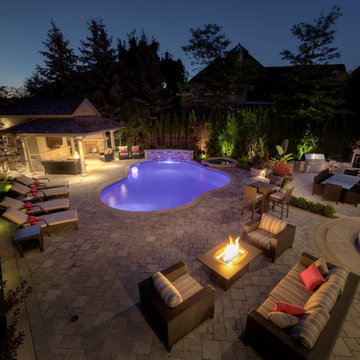
Inspiration for a large transitional full sun backyard brick landscaping in Toronto for summer.

Sponsored
Fredericksburg, OH

High Point Cabinets
Columbus' Experienced Custom Cabinet Builder | 4x Best of Houzz Winner
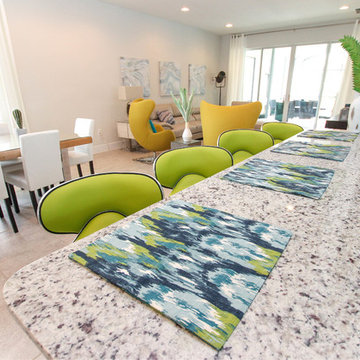
 Florida Furniture Packages
Florida Furniture Packages
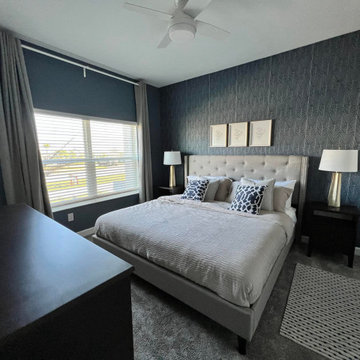
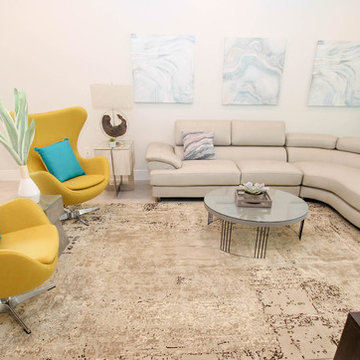
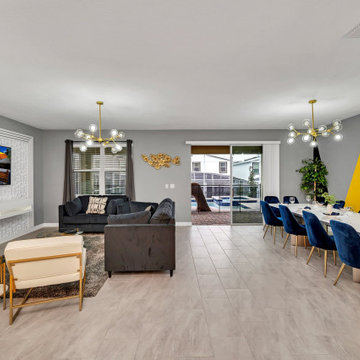
Family room - contemporary family room idea in Orlando
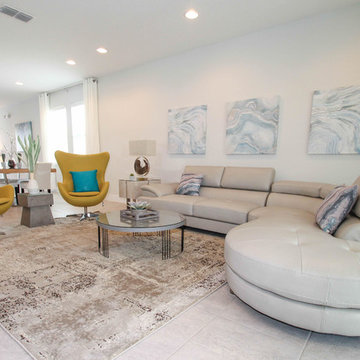
Family room - contemporary family room idea in Orlando
 DesignFix LLC
Location: Mountain View, CA, United States
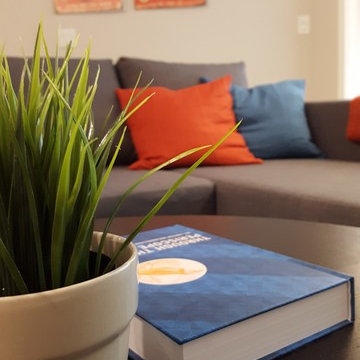
A one-day transformation of a Silicon Valley techie's one-bedroom apartment for under $4K! In one afternoon our client went from sitting on a bean bag and eating takeout to enjoying his fully-furnished living room, dining room, bedroom, and even kitchen. We handled design, installation, and pillow-fluffing.
Before DesignFix, this renter only had a beanbag to sit on. Now he can stretch out in comfort and style on a sleeper sofa that will make it easy to have college friends come to stay!
 ANDA Design + Build Group
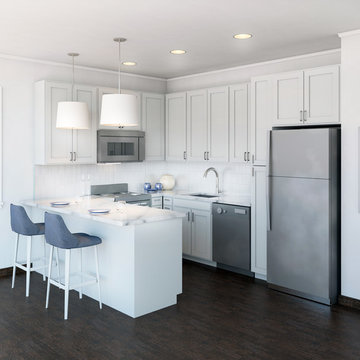
Contemporary bright kitchen design. Photo Credit: Anda Design + Build
Example of a trendy dark wood floor and brown floor eat-in kitchen design in New York with an undermount sink, shaker cabinets, white cabinets, marble countertops, white backsplash, porcelain backsplash, stainless steel appliances and white countertops
Example of a trendy dark wood floor and brown floor eat-in kitchen design in New York with an undermount sink, shaker cabinets, white cabinets, marble countertops, white backsplash, porcelain backsplash, stainless steel appliances and white countertops
 Laurel at Sunset, Inc.
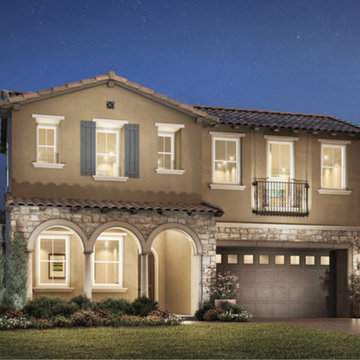
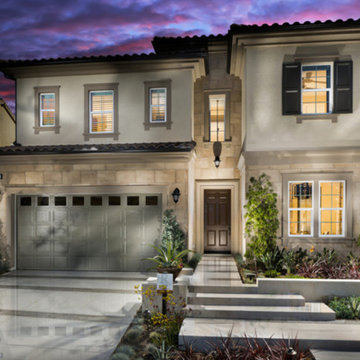
FURNISH YOUR HOME LIKE A MODEL SHOWCASE - ASHMORE MODEL Introducing full house interior design packages for the newly released community Viewpoint at Baker Ranch from Toll Brothers, America’s luxury home builder. Shown is the exterior shot of the Ashmore model. Photo property of Toll Brothers.
 Laurel at Sunset, Inc.
FURNISH YOUR HOME LIKE A MODEL SHOWCASE - MAHOGANY MODEL Introducing full house interior design packages for the newly released community Viewpoint at Baker Ranch from Toll Brothers, America’s luxury home builder. Shown is the exterior shot of the Mahogany model. Photo property of Toll Brothers.

Sponsored
Sunbury, OH

J.Holderby - Renovations
Franklin County's Leading General Contractors - 2X Best of Houzz!

 Hurst Design Build Remodel
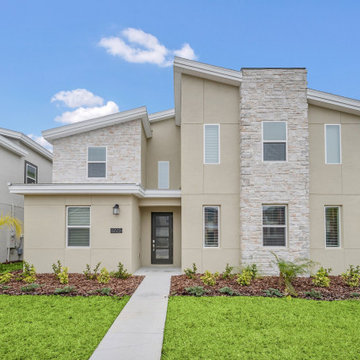
Located in the heart of Tremont, Ohio, this home underwent a stunning whole-home renovation. It blends modern design with warm, inviting elements to create a stylish and highly functional living space. Our team at Hurst Design Build Remodel completely reimagined this home, elevating both the interior and exterior with a contemporary aesthetic while maintaining the character and charm that make Tremont homes so unique.
Exterior Transformation
The exterior received a bold, modern update, featuring contrasting siding materials, a striking black entryway, and sleek architectural details. The refreshed landscaping and inviting front porch add curb appeal and a welcoming touch.
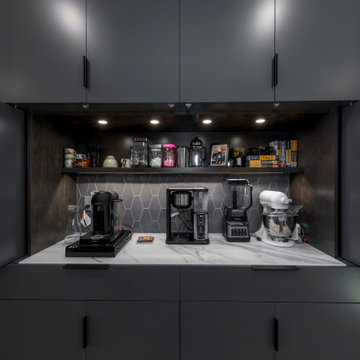
Kitchen & Living Space Remodel
The interior now boasts a stunning open-concept kitchen and living space, thoughtfully designed for both entertaining and everyday life. Key features include:
•Dark, moody cabinetry paired with warm wood
tones and sleek hardware.
•A waterfall-edge marble island with seating for casual dining and entertaining.
•Built-in coffee bar & hidden storage solutions for seamless organization.
•Custom slat wood wall paneling, enhancing the ambiance and visual interest.
•A luxurious, high-end appliance package, perfect for a chef-inspired kitchen.
 Florida Furniture Packages
Florida Furniture Packages
Home design - contemporary home design idea in Other
Home design - contemporary home design idea in Other

Sponsored
Westerville, OH

Custom Home Works
Franklin County's Award-Winning Design, Build and Remodeling Expert
 Big Bear Developers LLC
Open concept cozy family room and custom kitchen, coffered ceiling with shiplap details, European Oak flooring, and lots of natural lighting

Large transitional open concept dark wood floor, brown floor and coffered ceiling family room photo in Miami with white walls
Large transitional open concept dark wood floor, brown floor and coffered ceiling family room photo in Miami with white walls
 Williams Contracting, Inc.

Modern farmhouse kitchen with quartz countertops and a custom appliance package. Hardwood floors accent off the black walnut island finished off with a beam ceiling wrapped in black walnut trim.
 Big Bear Developers LLC

The great room combines the living and dining rooms, with natural lighting, European Oak flooring, fireplace, custom built-ins, and generous dining room seating for 10.
43