
Search results for "Packages designed" in Home Design Ideas
 Truitt and White Window and Door Showroom
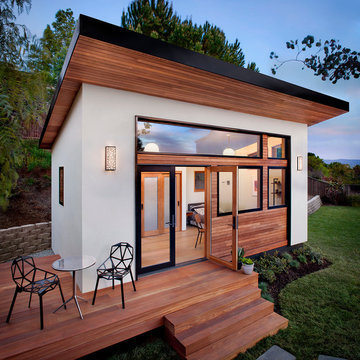
This 264 square foot prefab home was packaged and brought to the client’s property as just 64 flatpacked components, and assembled from start to finish in six weeks.
AVAVA believes that beautiful design and a commitment to sustainability can work together with the efficiency of prefab to deliver the highest quality housing that the average citizen can afford. This project is intended as a future retirement retreat for a professional couple currently living in San Francisco. It was permitted as a residential secondary dwelling unit according to the planning code in the city of Livermore.
Named Britespace, our prefab models feature a 12’x16’ window wall, and a 14’ ceiling that fills the home with natural light. The interior can be fitted with a full kitchen or simple counter and wetbar, and a full or half bath – or left open for office or guest bedroom use. The Britespace is available in 264, 352, and 480 square foot sizes, and comes in a limited number of design options for interior and exterior finishes.
AVAVA Systems is a full-service prefab flatpack home provider specializing in Accessory Dwelling Unit (ADU) products, and delivering projects from planning and permitting through construction.
 Croma Design Inc.
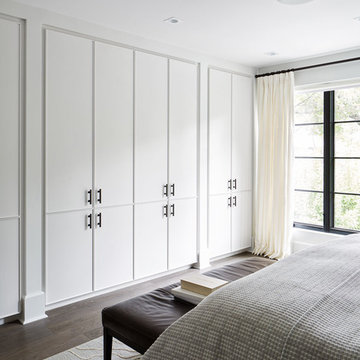
Modern Classic Family home in downtown Toronto
Interior: Croma Design Inc
Contractor: http://www.vaughanconstruction.ca/
Styling: Christine Hanlon
Photography: Donna Griffith Photography http://www.donnagriffith.com/
 Paul Lopa Designs
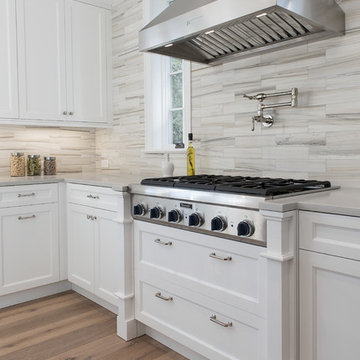
Complete Gut renovation that included removal and relocating of laundry room to basement. The existing kitchen layout and size was not adequate for this home. We opened up the space removed closets, walls and added windows. we gave this kitchen the ultimate appliance package two Bosch dishwashers, Fisher & Paykel Single Drawer Multi-Temperature Refrigerator/Freezer , 36" Thermador Range top, Sharpe Built In microwave. The plumbing Finish was done in Polished Nickel to match the hardware and light fixtures. The floor was done with European Oak with All Natural Hard-Wax Oil. This beautiful wood texture is coarse and characterized by open pores. The Counter tops from Caesarstone and to bring out the color in the wood floor we used a 4" X 12 " Marble Subway tile from Walker Zanger.
Find the right local pro for your project
 Turkel Design

Sitting atop a steep hillside of fir trees overlooking the Sound below, the Gambier Island House is a cedar-and-glass home whose challenging location required us to ship the materials to the site by barge, followed by a particularly precise siting.
The wide open living space shares breathtaking views and natural light with the kitchen, dining room, and loft—with seamless flow between indoors and out, thanks to large lift-and-slide doors. In order to extend use throughout the seasons, we created a partially covered deck, hovering among the trees.
Embracing the region’s heavy rainfall, we designed the main roof to channel rainwater to one location where it spills from a scupper—increasing our clients’ connection to their site, and creating a spectacle to be watched and heard.
Turkel Design manufactures, delivers, and assembles each of our homes, and we are happy to work with you to customize a design from our extensive library. The photos and prefab package for this particular home we designed were provided by Lindal Cedar Homes.

 Hagstrom Builder

A Modern Farmhouse set in a prairie setting exudes charm and simplicity. Wrap around porches and copious windows make outdoor/indoor living seamless while the interior finishings are extremely high on detail. In floor heating under porcelain tile in the entire lower level, Fond du Lac stone mimicking an original foundation wall and rough hewn wood finishes contrast with the sleek finishes of carrera marble in the master and top of the line appliances and soapstone counters of the kitchen. This home is a study in contrasts, while still providing a completely harmonious aura.
 Quality Cut Design | Remodel

Inspiration for a large timeless master white tile and porcelain tile porcelain tile and white floor bathroom remodel in Minneapolis with an undermount sink, furniture-like cabinets, white cabinets, marble countertops, green walls, a one-piece toilet and a hinged shower door

Sponsored
Columbus, OH

Wannemacher Interiors
Customized Award-Winning Interior Design Solutions in Franklin Cnty OH
 Paul Lopa Designs
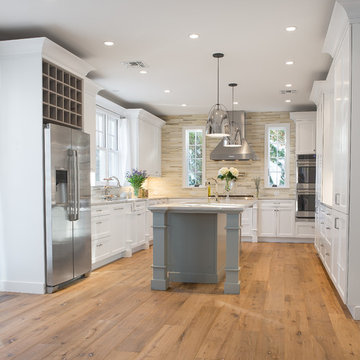
Complete Gut renovation that included removal and relocating of laundry room to basement. The existing kitchen layout and size was not adequate for this home. We opened up the space removed closets, walls and added windows. we gave this kitchen the ultimate appliance package two Bosch dishwashers, Fisher & Paykel Single Drawer Multi-Temperature Refrigerator/Freezer , 36" Thermador Range top, Sharpe Built In microwave. The plumbing Finish was done in Polished Nickel to match the hardware and light fixtures. The floor was done with European Oak with All Natural Hard-Wax Oil. This beautiful wood texture is coarse and characterized by open pores. The Counter tops from Caesarstone and to bring out the color in the wood floor we used a 4" X 12 " Marble Subway tile from Walker Zanger.
 Hurst Design Build Remodel
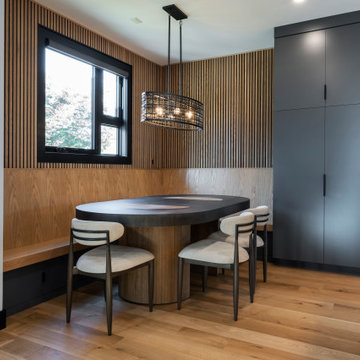
Located in the heart of Tremont, Ohio, this home underwent a stunning whole-home renovation. It blends modern design with warm, inviting elements to create a stylish and highly functional living space. Our team at Hurst Design Build Remodel completely reimagined this home, elevating both the interior and exterior with a contemporary aesthetic while maintaining the character and charm that make Tremont homes so unique.
Exterior Transformation
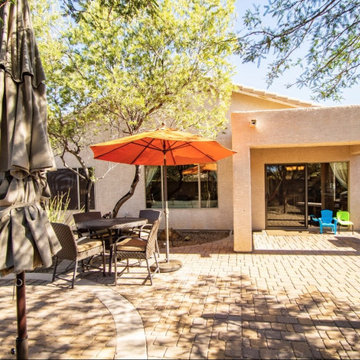
The exterior received a bold, modern update, featuring contrasting siding materials, a striking black entryway, and sleek architectural details. The refreshed landscaping and inviting front porch add curb appeal and a welcoming touch.
Kitchen & Living Space Remodel
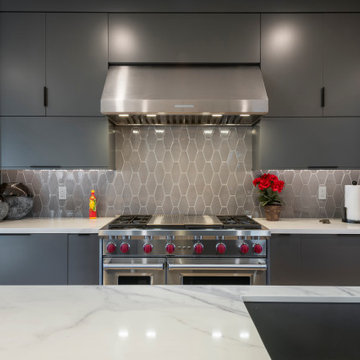
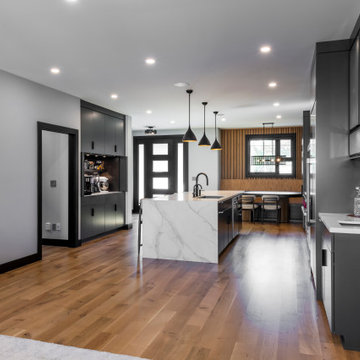
The interior now boasts a stunning open-concept kitchen and living space, thoughtfully designed for both entertaining and everyday life. Key features include:
•Dark, moody cabinetry paired with warm wood
tones and sleek hardware.
•A waterfall-edge marble island with seating for casual dining and entertaining.
•Built-in coffee bar & hidden storage solutions for seamless organization.
•Custom slat wood wall paneling, enhancing the ambiance and visual interest.
•A luxurious, high-end appliance package, perfect for a chef-inspired kitchen.

 Hurst Design Build Remodel
Located in the heart of Tremont, Ohio, this home underwent a stunning whole-home renovation. It blends modern design with warm, inviting elements to create a stylish and highly functional living space. Our team at Hurst Design Build Remodel completely reimagined this home, elevating both the interior and exterior with a contemporary aesthetic while maintaining the character and charm that make Tremont homes so unique.
Exterior Transformation
The exterior received a bold, modern update, featuring contrasting siding materials, a striking black entryway, and sleek architectural details. The refreshed landscaping and inviting front porch add curb appeal and a welcoming touch.
Kitchen & Living Space Remodel
The interior now boasts a stunning open-concept kitchen and living space, thoughtfully designed for both entertaining and everyday life. Key features include:
•Dark, moody cabinetry paired with warm wood
tones and sleek hardware.
•A waterfall-edge marble island with seating for casual dining and entertaining.
•Built-in coffee bar & hidden storage solutions for seamless organization.
•Custom slat wood wall paneling, enhancing the ambiance and visual interest.
•A luxurious, high-end appliance package, perfect for a chef-inspired kitchen.
 Hurst Design Build Remodel
Located in the heart of Tremont, Ohio, this home underwent a stunning whole-home renovation. It blends modern design with warm, inviting elements to create a stylish and highly functional living space. Our team at Hurst Design Build Remodel completely reimagined this home, elevating both the interior and exterior with a contemporary aesthetic while maintaining the character and charm that make Tremont homes so unique.
Exterior Transformation
The exterior received a bold, modern update, featuring contrasting siding materials, a striking black entryway, and sleek architectural details. The refreshed landscaping and inviting front porch add curb appeal and a welcoming touch.
Kitchen & Living Space Remodel
The interior now boasts a stunning open-concept kitchen and living space, thoughtfully designed for both entertaining and everyday life. Key features include:
•Dark, moody cabinetry paired with warm wood
tones and sleek hardware.
•A waterfall-edge marble island with seating for casual dining and entertaining.
•Built-in coffee bar & hidden storage solutions for seamless organization.
•Custom slat wood wall paneling, enhancing the ambiance and visual interest.
•A luxurious, high-end appliance package, perfect for a chef-inspired kitchen.
 Spiritcraft Design Furniture
furniture adaptable to any room in the home.
The pictured Mid-Century influenced console is 93.5″ wide by 24″ deep and high and offers three internal compartments for media and storage and two outer compartments that are covered in fabric to mimic a classic stereo console. The case is made from solid African Mahogany hardwood while the doors are covered in reconstituted real wood Ebony veneer over Meranti marine ply for superb stability and ultimate longevity. The four doors slide effortlessly and conceal adjustable Walnut shelves though open compartments and drawers are options in this console design.
This console, and others within our Madison Avenue Collection are available in a variety of hardwoods and in and custom size to fit our clients space planning needs. As pictured, this console retails at $3750.00. Price is dependent on hardwood(s) and size. We ship nationally providing affordable blanket wrapped delivery to your room of choice.
photos by spiritcraft interior design
Another mid century modern influenced console in African Mahogany and Black Walnut. This piece measures 66" wide by 28" high by 20" deep. It has three customize-able sections for shelves or drawers behind book-matched Walnut sliding doors. The solid Mahogany case floats above a solid Walnut base in this media console / sideboard. We used some fitting and substantial Italian made stainless pulls in a tapered column shape for the doors.
This Madison Avenue Console, as pictured, retails for $2,950.00. Various sizes and hardwood selection influences pricing though we do not consider changes to be "custom". Our collections are crafted individually to our clients space planning needs. Pieces from our Madison Avenue Collection and others are available for viewing at our showroom, Interior Design Accents at 7 Jackson Street, East Dundee, IL.
We also ship our furniture nationally using our blanket wrapped delivery partner. Furniture is professionally and affordably delivered crated and blanket wrapped with all packaging materials removed by the delivery team. Contact sales@spiritcraftfurniture.com for more information.
photos by spiritcraft interior design
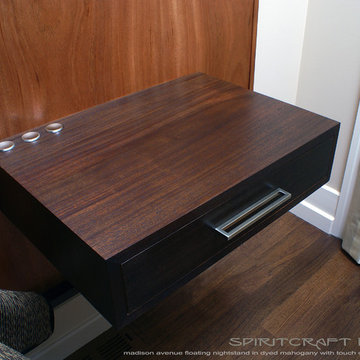
Floating solid Mahogany Madison Avenue Nightstand shown as part of a bedroom headboard wall unit. The legless nightstand features a Mahogany and Hard Maple dovetailed drawer with Italian drawer pull.
Our Madison Avenue wall units for the bedroom and living room are customized to our clients hardwood selection and sizing. Our original built in touch switches control various LED lighting options.
Pieces from our Madison Avenue Collection and others are available for viewing at our showroom, Interior Design Accents at 7 Jackson Street, East Dundee, IL. Contact sales@spiritcraftfurniture.com for more information.
photos by spiritcraft interior design

Sponsored
Columbus, OH

Hope Restoration & General Contracting
Columbus Design-Build, Kitchen & Bath Remodeling, Historic Renovations
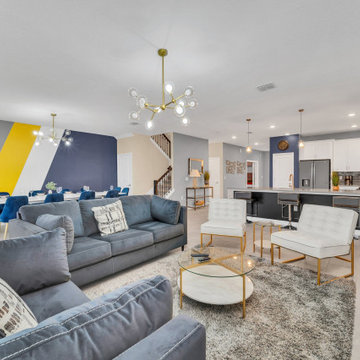

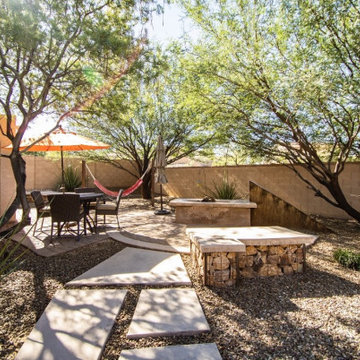
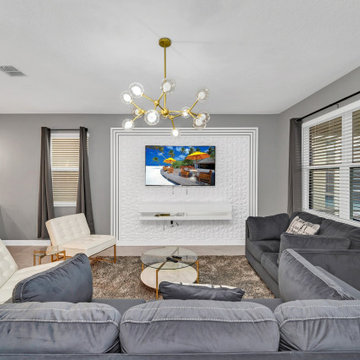
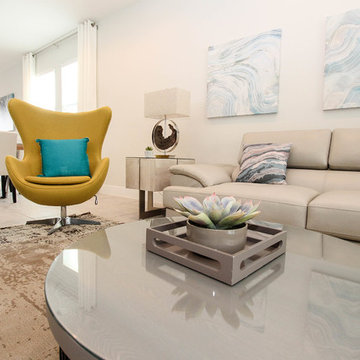
 Florida Furniture Packages
Florida Furniture Packages
Family room - contemporary family room idea in Orlando
Family room - contemporary family room idea in Orlando

Sponsored
Columbus, OH
Free consultation for landscape design!

Peabody Landscape Group
Columbus' Reliable Landscape Design & Contracting
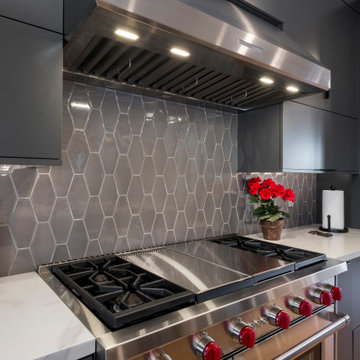 Hurst Design Build Remodel
Located in the heart of Tremont, Ohio, this home underwent a stunning whole-home renovation. It blends modern design with warm, inviting elements to create a stylish and highly functional living space. Our team at Hurst Design Build Remodel completely reimagined this home, elevating both the interior and exterior with a contemporary aesthetic while maintaining the character and charm that make Tremont homes so unique.
Exterior Transformation
The exterior received a bold, modern update, featuring contrasting siding materials, a striking black entryway, and sleek architectural details. The refreshed landscaping and inviting front porch add curb appeal and a welcoming touch.
Kitchen & Living Space Remodel
The interior now boasts a stunning open-concept kitchen and living space, thoughtfully designed for both entertaining and everyday life. Key features include:
•Dark, moody cabinetry paired with warm wood
tones and sleek hardware.
•A waterfall-edge marble island with seating for casual dining and entertaining.
•Built-in coffee bar & hidden storage solutions for seamless organization.
•Custom slat wood wall paneling, enhancing the ambiance and visual interest.
•A luxurious, high-end appliance package, perfect for a chef-inspired kitchen.

 Ooty Heritage Tours and Travels
Ooty Heritage Tours and Travels offers exclusive honeymoon packages from Bangalore to Ooty. Discover romantic getaways, serene landscapes, and customized tours designed to create unforgettable memories. With premium accommodation, guided tours, and personalized services, enjoy a stress-free honeymoon experience in the beautiful hills of Ooty. Book now and make your honeymoon a dream come true!
41