
Search results for "Packages designed" in Home Design Ideas
 Taylor Made Custom Cabinetry & Design
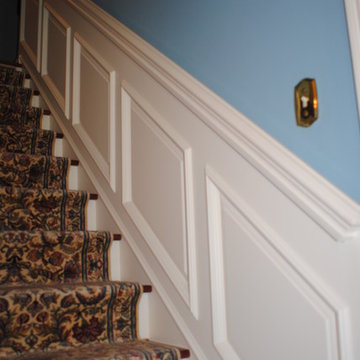
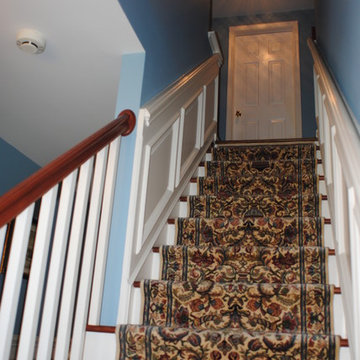
Wainscoting through hallway and stair case. White wainscoting with raised center panel and applied moldings. Custom handrail attached
Inspiration for a mid-sized timeless staircase remodel in Philadelphia
Inspiration for a mid-sized timeless staircase remodel in Philadelphia
 Suma Design and Construction
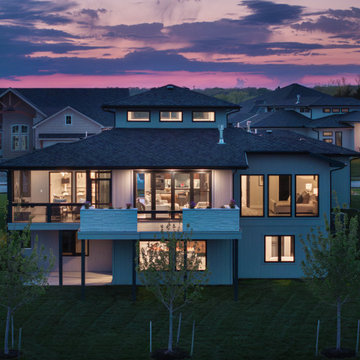
3326 Square Feet, 4 Bedroom, Optional 5th Bedroom, 3 Car Garage, Covered Screened in Porch, Fire Pit, 10 Ft. Scissor Door, 12ft Scissor Door to 12x24 Deck, Contemporary Fireplace, Walnut Hardwood Floors and Cabinets, Bosch Appliance Package, $18,000.00 Lighting Allowance, Visual Comfort Lighting, 95% Efficiency Furnace, 5 Star Energy Rated, Andersen Window Package, 19ft Clearstory with Walnut Beams, Control 4 Lighting Control System, Solid Core Interior Doors, Emtech Upgraded Door Hardware, Stainless Cable Rail System, Vaulted Dinning Room Area, 2 Wet Bars, one in the Kitchen and one in the Lower Level Great Room, Lower Level Great Room 18x34 with walkout package to Patio, Trex Composite Decking,
 Marvista Design + Build
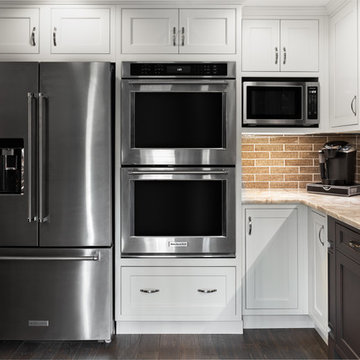
Keeping the supplemental cooking in its own zone and the coffee zone close to the refrigerator and prep sink keeps the main traffic away from the person using the range top or clean up sink.
Find the right local pro for your project

 Taylor Made Custom Cabinetry & Design
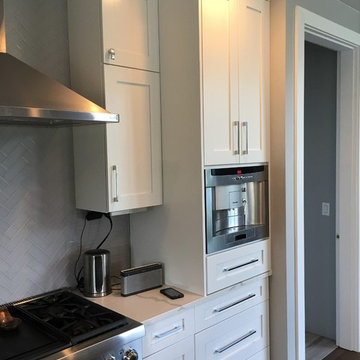
Wainscot panels and trim up stair case. Applied moldings with raised center panels. Painted white.
Example of a mid-sized classic carpeted straight staircase design in Philadelphia with wooden risers
Example of a mid-sized classic carpeted straight staircase design in Philadelphia with wooden risers




 Rock House Design
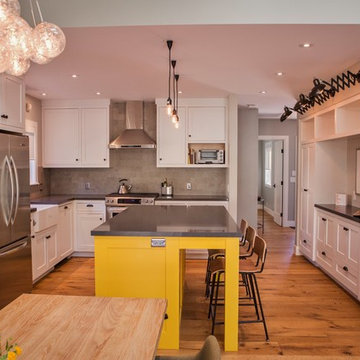
Large cottage u-shaped medium tone wood floor and brown floor eat-in kitchen photo in San Francisco with a farmhouse sink, shaker cabinets, white cabinets, gray backsplash, stainless steel appliances and an island

Sponsored
Westerville, OH

Custom Home Works
Franklin County's Award-Winning Design, Build and Remodeling Expert


 IronStrike Stoves & Inserts
 New from the Elite® Series, the Ravenna™ CD insert puts the “aah” in ambiance with a beautiful flame presentation that’s amplified by reflective porcelain panels.
The Ravenna™ CD fireplace insert radiates style and warmth with dancing flames that fill the porcelain-lined firebox. Along with a stunning flame presentation that’s sure to get your attention, the Ravenna CD delivers on performance with a full-featured Total Comfort Control™ remote and variable-speed blower.
Aesthetics
State-of-the-art burn technology produces a vibrant flame that infuses your living space with warmth and ambiance.
Variety of face and media options are available to suit your style preferences.
Stylishly reflective porcelain firebox liners add visual impact to the flame presentation.
Approved for zero-clearance (metal) and masonry fireplaces.
Comfort
Wireless Total Comfort Control™ remote system provides precise heat control.
Electronic ignition system with battery backup—ignites and heats during a power outage.
Variable-speed, 155-CFM blower provides powerful and efficient warmth.
83-86% steady-state efficiency for even, continual heating.
Ease of Operation
From the convenience of your sofa, use your Total Comfort Control remote to adjust the room temperature around the exact area where you are relaxing.
Six heat and blower settings give you precise control to efficiently heat the space around you.
One-touch On/Off switch allows quick fire ignition and shutoff.
*Square-feet heating capacities are approximations only. Local conditions, such as elevation, wind, vent configuration and choice of fuel will affect overall appearance of the fire and heating performance. Performance can also vary with home design and insulation, climate, condition and type of fuel used, appliance location, burn rate, accessories chosen, chimney installation and how the appliance is operated.
 Summer Thornton Design, Inc

White brick and a massive marble island keep this kitchen light and bright while rich cabinets with brass details and soapstone counters add a masculine element. Open shelving keeps it light and adds to the laid back, inviting environment.
Summer Thornton Design, Inc.
 Barn Pros
Request a free catalog: http://www.barnpros.com/catalog

Rethink the idea of home with the Denali 36 Apartment. Located part of the Cumberland Plateau of Alabama, the 36’x 36’ structure has a fully finished garage on the lower floor for equine, garage or storage and a spacious apartment above ideal for living space. For this model, the owner opted to enclose 24 feet of the single shed roof for vehicle parking, leaving the rest for workspace. The optional garage package includes roll-up insulated doors, as seen on the side of the apartment.
The fully finished apartment has 1,000+ sq. ft. living space –enough for a master suite, guest bedroom and bathroom, plus an open floor plan for the kitchen, dining and living room. Complementing the handmade breezeway doors, the owner opted to wrap the posts in cedar and sheetrock the walls for a more traditional home look.
The exterior of the apartment matches the allure of the interior. Jumbo western red cedar cupola, 2”x6” Douglas fir tongue and groove siding all around and shed roof dormers finish off the old-fashioned look the owners were aspiring for.


 Leanne Michael L U X E lifestyle design

Our fresh take on Mediterranean design for Vicki Gunvalson of the Real Houseives of Orange County included a brand new kitchen remodel with Moroccan influences in a creamy white, worn grey and gilded gold color palette. The matte Spanish white walls are adorned with natural unglazed clay tile from Morocco, the lantern light fixtures with carved wood tassel embellishments are custom, the appliance package includes Thermador, Miele and subzero, upholstered bar stools push up to the custom carved wood island with calacatta marble, succulents were arranged in antique wood dough bowls and all cream white dishes and worn wood accessories were used to soften the ambiance.
 Studio Dearborn
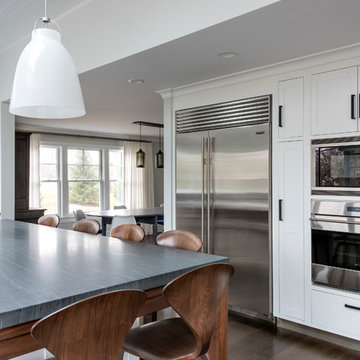
This spacious kitchen in Westchester County is flooded with light from huge windows on 3 sides of the kitchen plus two skylights in the vaulted ceiling. The dated kitchen was gutted and reconfigured to accommodate this large kitchen with crisp white cabinets and walls. Ship lap paneling on both walls and ceiling lends a casual-modern charm while stainless steel toe kicks, walnut accents and Pietra Cardosa limestone bring both cool and warm tones to this clean aesthetic. Kitchen design and custom cabinetry, built ins, walnut countertops and paneling by Studio Dearborn. Architect Frank Marsella. Interior design finishes by Tami Wassong Interior Design. Pietra cardosa limestone countertops and backsplash by Marble America. Appliances by Subzero; range hood insert by Best. Cabinetry color: Benjamin Moore Super White. Hardware by Top Knobs. Photography Adam Macchia.
55