
Search results for "Packets" in Home Design Ideas
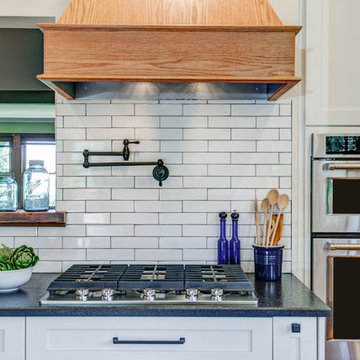
 Gilmans Kitchens and Baths
Treve Johnson Photography
Large country u-shaped medium tone wood floor and multicolored floor eat-in kitchen photo in San Francisco with a farmhouse sink, shaker cabinets, white cabinets, quartz countertops, white backsplash, subway tile backsplash, stainless steel appliances and no island
Large country u-shaped medium tone wood floor and multicolored floor eat-in kitchen photo in San Francisco with a farmhouse sink, shaker cabinets, white cabinets, quartz countertops, white backsplash, subway tile backsplash, stainless steel appliances and no island

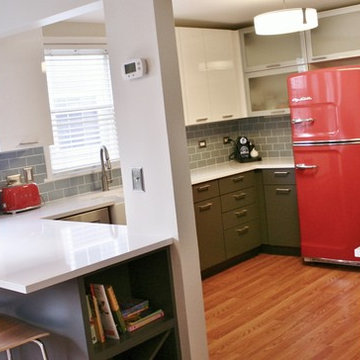
 Andersonville Kitchen & Bath
Dura Supreme Cabinetry (uppers)
Ava Slab Door in White Hi-Gloss Acrylic
Dura Supreme Cabinetry (bases)
Camden Door in Storm Gray Paint
Silestone White Storm Quartz Countertop
Design by AKB Chicago
Find the right local pro for your project
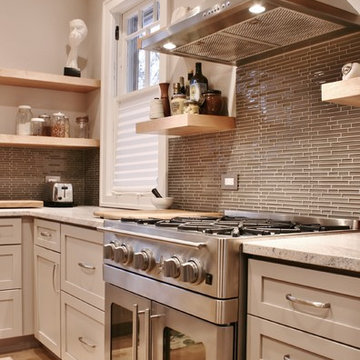 Andersonville Kitchen & Bath
Dura Supreme Cashmere Paint Cabinetry
Leathered Granite Countertops
Elm Wood Butcher Block Island
Designed by AKB Chicago
Example of a small transitional l-shaped light wood floor kitchen design with an undermount sink, shaker cabinets, gray cabinets, granite countertops, gray backsplash, glass tile backsplash, stainless steel appliances and an island
Example of a small transitional l-shaped light wood floor kitchen design with an undermount sink, shaker cabinets, gray cabinets, granite countertops, gray backsplash, glass tile backsplash, stainless steel appliances and an island
 Andersonville Kitchen & Bath
Dura Supreme Cabinetry Homestead Shaker Inset Cabinetry White Paint
Designed by Andersonville Kitchen & Bath
Quartz Countertop
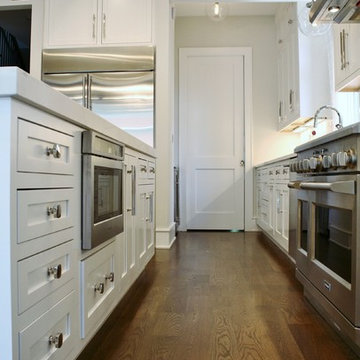
Inspiration for a huge transitional galley dark wood floor and brown floor open concept kitchen remodel in Chicago with an undermount sink, shaker cabinets, white cabinets, quartz countertops, white backsplash, subway tile backsplash, stainless steel appliances and an island
Inspiration for a huge transitional galley dark wood floor and brown floor open concept kitchen remodel in Chicago with an undermount sink, shaker cabinets, white cabinets, quartz countertops, white backsplash, subway tile backsplash, stainless steel appliances and an island
 Standale Home Studio
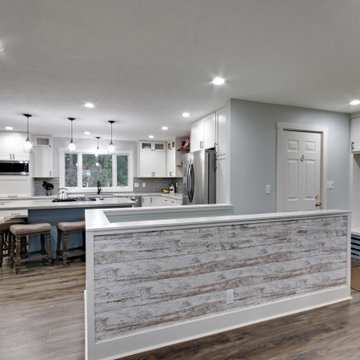
This open kitchen plan replaced a seldom used living room. Perimeter cabinets are Dura Supreme, Hudson door in Linen White, while the island is a custom color Sherwin Williams 9139 "Debonair". Budget restrains prohibited the use of solid surface, so designer Michele Harder selected WilsonArt "Spring Carnival" (#1876-35) for the post form counter-top which simulates a granite look. The Seamless Quartz Sink is Karran # Q-340 in a concrete color. The island countertop is Formica :Weathered Beamwood" #6410-NG. Homecrest Oasis Laminate in color Rhapsody for flooring throughtout the entire main level (including hallway leading to the bedrooms and into the family room).This is a seriously scratch resistance, water proof flooring which is perfect since there is a pool in the backyard.The pantry took some closet space from a bedroom and is covered by a custom designed sliding barn door. Laminate and Formica counter tops simulate a granite look while a quartz under-mount sink makes clean up a breeze. The custom colored island is flanked by white linen cabinetry. Live edge floating shelves add a touch of rustic charm.
 Essence Design Studio

Inspiration for a transitional porcelain tile and gray floor powder room remodel in Cincinnati with recessed-panel cabinets, white cabinets, green walls, marble countertops and gray countertops
 Kitchens of Diablo
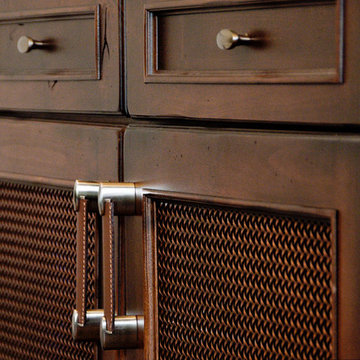
The masculine yet cozy family room is a perfect entertainers dream. The built-in bar with the stunning zinc counter top and rustic knotty alder cabinets by Dura Supreme is a great hang out spot. Seedy glass in the cabinet doors with leather trimmed pulls by Atlas.
 Tate Enterprises
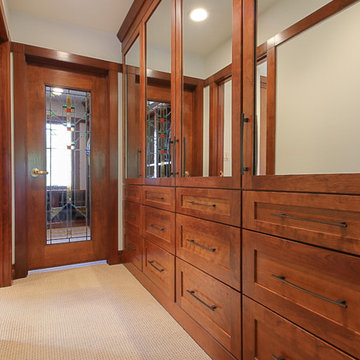
Converted one small master closet to his, with built-in cherry cabinets. Transformed an unused sitting room, connected to the master bedroom, to her stunning dressing room.
 Lyndsey Kampen
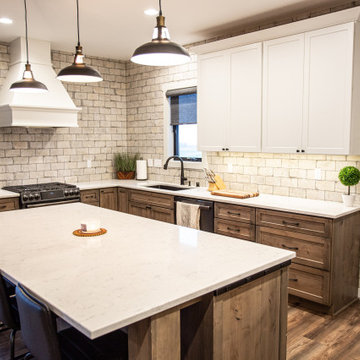
This spacious family home hit the mark on modern farmhouse style. The perfectly planned layout offers form and function for this young family with a warm welcome. So many fun details to gaze at it's no wonder this home took the award for 2019 Parade of Homes in the local area!
 Owings Brothers Contracting
Vince Lupo Direction One Photography
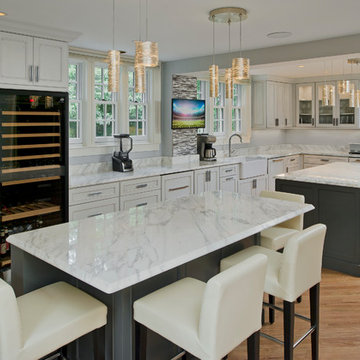
Calacatta Supreme Extra Marble countertops, custom-made stainless steel exhaust hood from Handcrafted Metals, Eurocave Wine Cooler, Viking double sided refrigerator and commercial stove, Dura Supreme Crestwood Chapel Hill cabinets perimeter in Ice Cube with Platinum Glaze and the double kitchen island design in Storm Gray, Coil shiny chrome pendants, toe-kick lighting
 M & M Cabinetry & Design Group

Example of a trendy medium tone wood floor home bar design in Miami with glass-front cabinets, dark wood cabinets and quartzite countertops
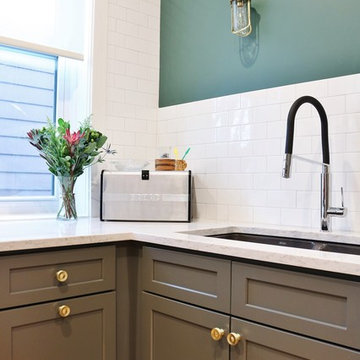 Andersonville Kitchen & Bath
This kitchen designed by Andersonville Kitchen & Bath includes:
Dura Supreme Cabinetry Hudson Storm Gray Paint
Silestone Pulsar quartz
Inspiration for a mid-sized transitional u-shaped light wood floor and beige floor enclosed kitchen remodel in Chicago with an undermount sink, shaker cabinets, gray cabinets, quartz countertops, white backsplash, subway tile backsplash, white appliances and beige countertops
Inspiration for a mid-sized transitional u-shaped light wood floor and beige floor enclosed kitchen remodel in Chicago with an undermount sink, shaker cabinets, gray cabinets, quartz countertops, white backsplash, subway tile backsplash, white appliances and beige countertops
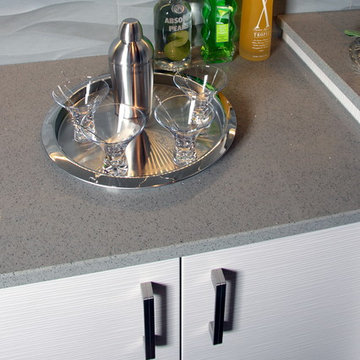
 Cabinet Supreme by Adair
Gwen Adair Designer
Featuring the Dura Supreme Cabinet Line
Erol Reyal Photographer
Eat-in kitchen - large contemporary eat-in kitchen idea in Milwaukee with an undermount sink, flat-panel cabinets, gray cabinets, quartz countertops, stone tile backsplash, stainless steel appliances and an island
Eat-in kitchen - large contemporary eat-in kitchen idea in Milwaukee with an undermount sink, flat-panel cabinets, gray cabinets, quartz countertops, stone tile backsplash, stainless steel appliances and an island
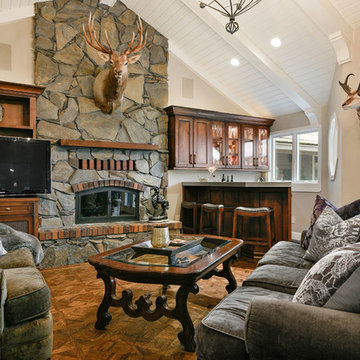 Kitchens of Diablo
The masculine yet cozy family room is a perfect entertainers dream. The built-in bar with the stunning zinc counter top and rustic knotty alder cabinets by Dura Supreme is a great hang out spot. Seedy glass in the cabinet doors with leather trimmed pulls by Atlas.
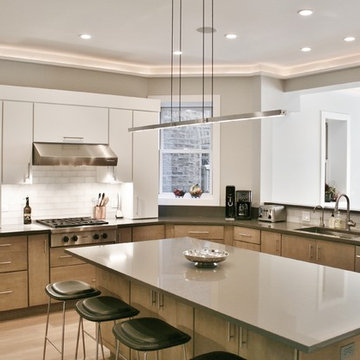 Andersonville Kitchen & Bath
Dura Supreme Cabinetry Camden Cashew, Chroma Painted White, and Silestone Cemento Quartz Countertop
Kitchen - large transitional u-shaped light wood floor kitchen idea with an undermount sink, flat-panel cabinets, medium tone wood cabinets, quartz countertops, white backsplash, subway tile backsplash, stainless steel appliances and an island
Kitchen - large transitional u-shaped light wood floor kitchen idea with an undermount sink, flat-panel cabinets, medium tone wood cabinets, quartz countertops, white backsplash, subway tile backsplash, stainless steel appliances and an island
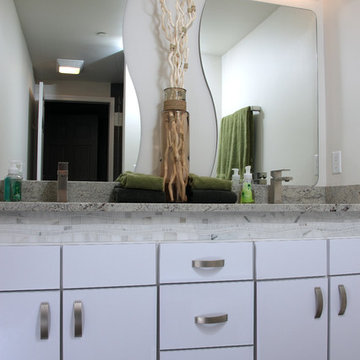 Cabinet Supreme by Adair
Gwen Adair designer
Featuring the Dura Supreme Cabinet Line
Bathroom - mid-sized contemporary master gray tile and stone tile bathroom idea in Milwaukee with an undermount sink, flat-panel cabinets and granite countertops
Bathroom - mid-sized contemporary master gray tile and stone tile bathroom idea in Milwaukee with an undermount sink, flat-panel cabinets and granite countertops
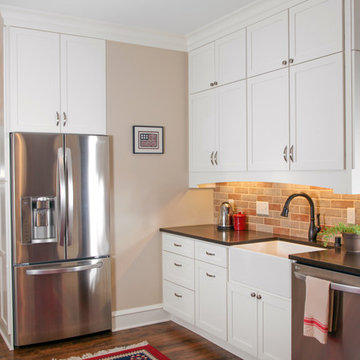
 Bella Domicile
A 100 year old home gets a much needed kitchen renovation. The owner desperately needed a more functional space to suit their family of five. Adding stacked white cabinetry for added storage and a faux wall behind the refrigerator gives this kitchen a better layout and more storage. Upgrading the materials to cater to a more modern design while honoring the home's history was a task Bella Domicile was willing to help with.
S. Photography
Dura Supreme Cabinetry
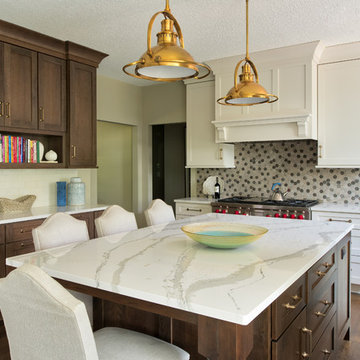
 Revival House
This shot reveals more of the wet bar and a great look at the island. The island serves many purposes but is an exceptional means for additional storage solutions . The antique brass pendants work nicely and mirror the finish of the cabinet hardware. The perimeter cabinetry serves as a great space for serving appetizers or holiday dinners.
Scott Amundson Photography
Learn more about our showroom and kitchen and bath design: www.mingleteam.com
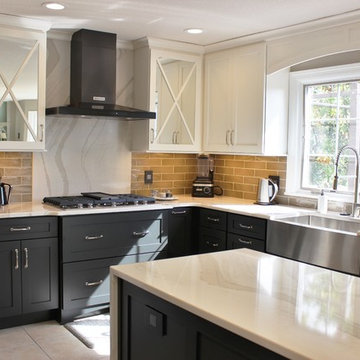
 Village Home Stores
A Quad Cities kitchen remodeled from start to finish by Village Home Stores. Featured: Dura Supreme cabinetry, KitchenAid Black Stainless appliances, Cambria Brittanicca Warm quartz, voice activated lighting from legrand and a custom Black Walnut top by CraftArt.
18