
Search results for "Packets" in Home Design Ideas
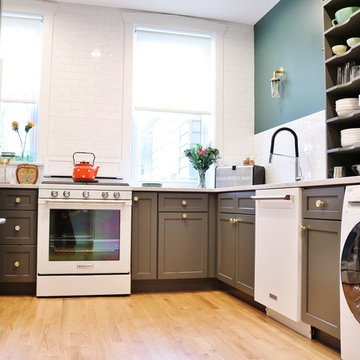
 Andersonville Kitchen & Bath
This kitchen designed by Andersonville Kitchen & Bath includes:
Dura Supreme Cabinetry Hudson Storm Gray Paint
Silestone Pulsar quartz
Mid-sized transitional u-shaped light wood floor and beige floor enclosed kitchen photo in Chicago with an undermount sink, shaker cabinets, gray cabinets, quartz countertops, white backsplash, subway tile backsplash, white appliances and beige countertops
Mid-sized transitional u-shaped light wood floor and beige floor enclosed kitchen photo in Chicago with an undermount sink, shaker cabinets, gray cabinets, quartz countertops, white backsplash, subway tile backsplash, white appliances and beige countertops

 DC DESIGN STUDIO @ Dunn Lumber
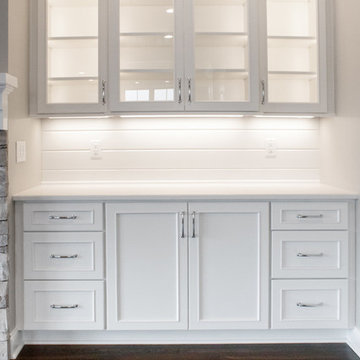
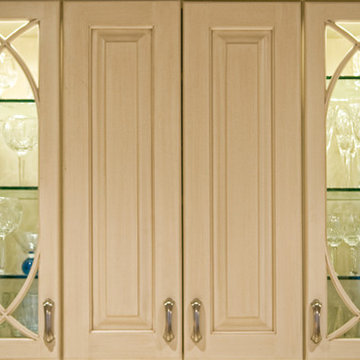
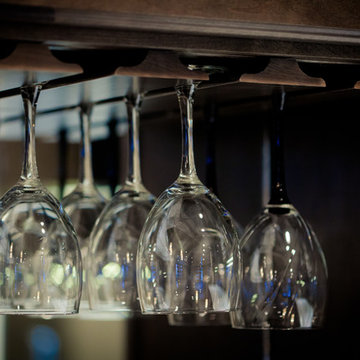
Dry bar with lit wall cabinetry for glass ware display
Transitional home design photo in Milwaukee
Transitional home design photo in Milwaukee
Find the right local pro for your project
 Andersonville Kitchen & Bath
Dura Supreme Cabinetry Homestead Shaker Inset Cabinetry White Paint
Designed by Andersonville Kitchen & Bath
Quartz Countertop
Inspiration for a huge transitional galley dark wood floor and brown floor open concept kitchen remodel in Chicago with an undermount sink, shaker cabinets, white cabinets, quartz countertops, white backsplash, subway tile backsplash, stainless steel appliances and an island
Inspiration for a huge transitional galley dark wood floor and brown floor open concept kitchen remodel in Chicago with an undermount sink, shaker cabinets, white cabinets, quartz countertops, white backsplash, subway tile backsplash, stainless steel appliances and an island
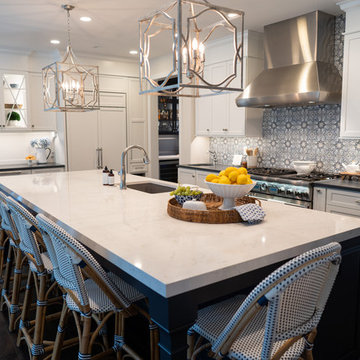
 Pine Street Carpenters & The Kitchen Studio
Example of a brown floor kitchen design in Philadelphia with an undermount sink, white cabinets, quartz countertops, blue backsplash, paneled appliances, an island and white countertops
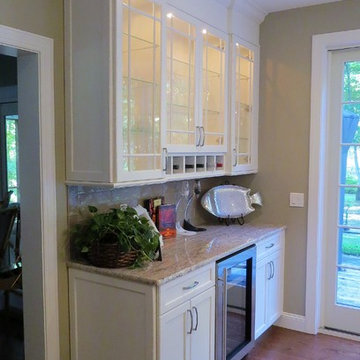
 Showcase Kitchens
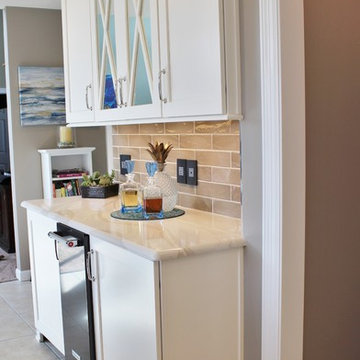
A beautiful bar adds the warmth of glass to this kitchen. It also includes a beverage refrigerator and wine rack.
Enclosed kitchen - large transitional l-shaped dark wood floor and brown floor enclosed kitchen idea in New York with an undermount sink, recessed-panel cabinets, white cabinets, granite countertops, beige backsplash, ceramic backsplash, stainless steel appliances and an island
Enclosed kitchen - large transitional l-shaped dark wood floor and brown floor enclosed kitchen idea in New York with an undermount sink, recessed-panel cabinets, white cabinets, granite countertops, beige backsplash, ceramic backsplash, stainless steel appliances and an island


 DC DESIGN STUDIO @ Dunn Lumber
Kayser Photography
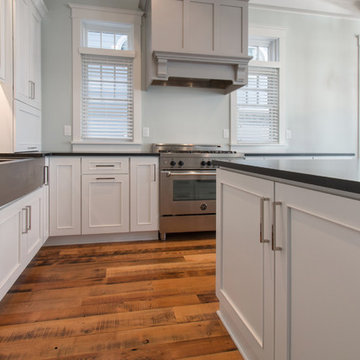
Inspiration for a large timeless l-shaped medium tone wood floor and yellow floor eat-in kitchen remodel in Milwaukee with a farmhouse sink, flat-panel cabinets, white cabinets, granite countertops, stainless steel appliances and an island
Inspiration for a large timeless l-shaped medium tone wood floor and yellow floor eat-in kitchen remodel in Milwaukee with a farmhouse sink, flat-panel cabinets, white cabinets, granite countertops, stainless steel appliances and an island
 Showcase Kitchens
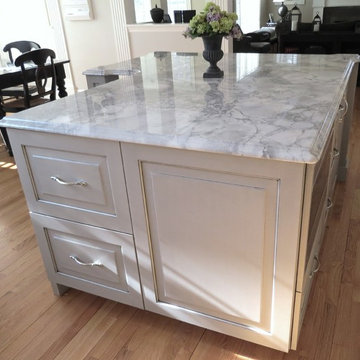
This grey painted and glazed island was a beautiful compliment to the White perimeter. The counters looked just like marble, but were actually a White Fantasy Quartzite.
 Village Home Stores
A Quad Cities kitchen remodeled from start to finish by Village Home Stores. Featured: Dura Supreme cabinetry, KitchenAid Black Stainless appliances, Cambria Brittanicca Warm quartz, voice activated lighting from legrand and a custom Black Walnut top by CraftArt.
 Revival House
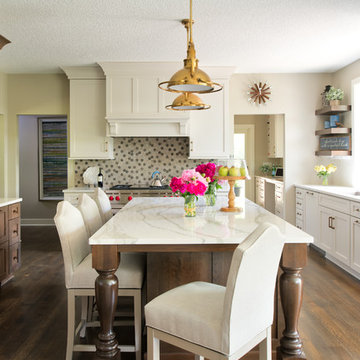
This homeowner loves Ina Garten and just like Ina really enjoys cooking and entertaining. This kitchen allows her enjoy her guests at the large island while she adds the finishing touches to her appetizers & entrees. Guests relax at the island while sipping something refreshing and the perimeter cabinetry serves as a great buffet space for serving purposes.
Scott Amundson Photography
Learn more about our showroom and kitchen and bath design: www.mingleteam.com
 McCabe By Design LLC
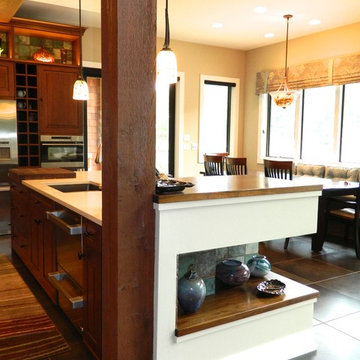
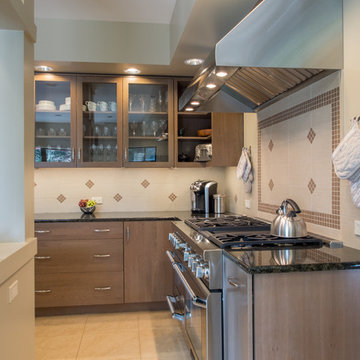
Example of a mid-sized trendy l-shaped porcelain tile and beige floor open concept kitchen design in Seattle with a double-bowl sink, flat-panel cabinets, medium tone wood cabinets, granite countertops, beige backsplash, porcelain backsplash, stainless steel appliances, an island and black countertops


 Bella Domicile
A 100 year old home gets a much needed kitchen renovation. The owner desperately needed a more functional space to suit their family of five. Adding stacked white cabinetry for added storage and a faux wall behind the refrigerator gives this kitchen a better layout and more storage. Upgrading the materials to cater to a more modern design while honoring the home's history was a task Bella Domicile was willing to help with.
S. Photography
Dura Supreme Cabinetry
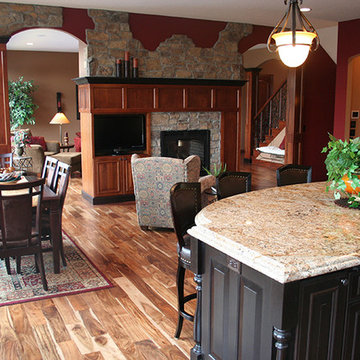

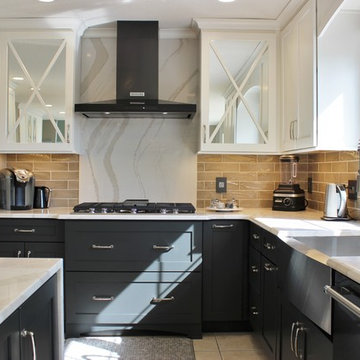 Village Home Stores
A Quad Cities kitchen remodeled from start to finish by Village Home Stores. Featured: Dura Supreme cabinetry, KitchenAid Black Stainless appliances, Cambria Brittanicca Warm quartz, voice activated lighting from legrand and a custom Black Walnut top by CraftArt.
 Andersonville Kitchen & Bath
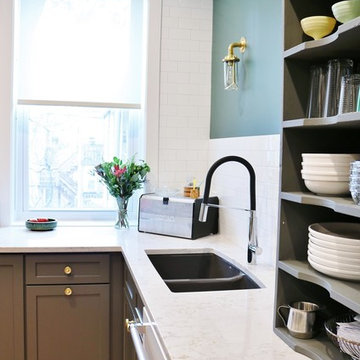
This kitchen designed by Andersonville Kitchen & Bath includes:
Dura Supreme Cabinetry Hudson Storm Gray Paint
Silestone Pulsar quartz
Inspiration for a mid-sized transitional u-shaped light wood floor and beige floor enclosed kitchen remodel in Chicago with an undermount sink, shaker cabinets, gray cabinets, quartz countertops, white backsplash, subway tile backsplash, white appliances and beige countertops
Inspiration for a mid-sized transitional u-shaped light wood floor and beige floor enclosed kitchen remodel in Chicago with an undermount sink, shaker cabinets, gray cabinets, quartz countertops, white backsplash, subway tile backsplash, white appliances and beige countertops
17