
Search results for "Packets" in Home Design Ideas
 Plain & Posh
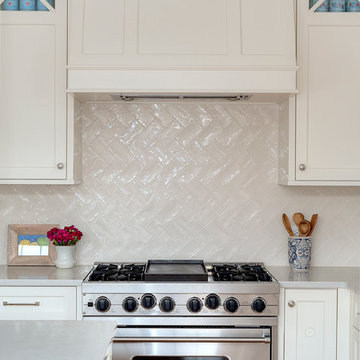
Inspiration for a mid-sized l-shaped light wood floor eat-in kitchen remodel in Chicago with a farmhouse sink, shaker cabinets, white cabinets, quartz countertops, white backsplash, ceramic backsplash, paneled appliances and an island
 Owings Brothers Contracting
Curtis Martin Photo
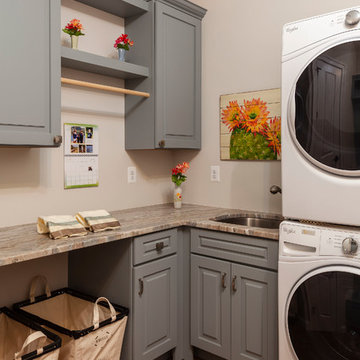
Classic Series BB13 Arabesque Pattern, 13 Spanish Cotto Limestone which is a Tumbled Terracotta with gray grout floor, 6 Square Full Overlay Kingston Raised Square Panel Maple painted Shale cabinets with Fantasy Brown Granite, Whirlpool front loader stackable washer and dryer and Steele Square Canvas Bin from Crate & Barrel.
 DC DESIGN STUDIO @ Dunn Lumber
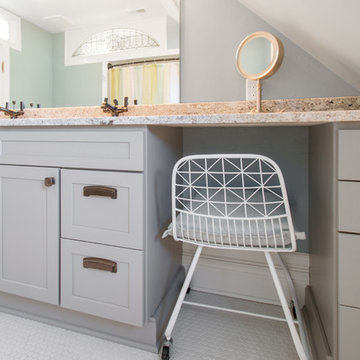
seating make up area

Mid-sized transitional concrete floor and beige floor alcove bathtub photo in Milwaukee with flat-panel cabinets, beige cabinets, gray walls, an undermount sink and granite countertops
Mid-sized transitional concrete floor and beige floor alcove bathtub photo in Milwaukee with flat-panel cabinets, beige cabinets, gray walls, an undermount sink and granite countertops
Find the right local pro for your project
 Village Home Stores
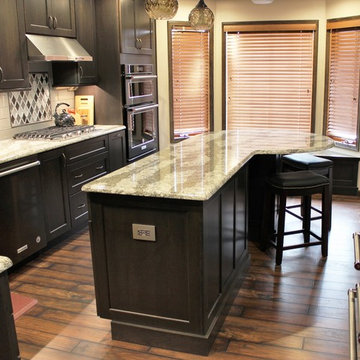
DuraSupreme cabinetry in the Cherry "Peppercorn" finish paired with Cambria Quartz in the "Galloway" design. KitchenAid's Black Stainless Steel appliances and Luxury Vinyl Plank flooring complete the look in the remodeled Betendorf IA kitchen by Village Home Stores.
 Distinguished Kitchens & Bath
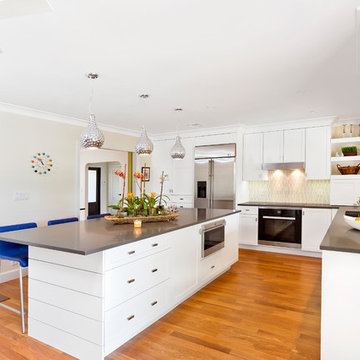
Dura Supreme Custom Cabinetry in a White Painted Shaker Door.
This white kitchen has a contemporary twist with a pop of color for a light and bright feel!
Photographed by: Andrea Patassy


 Showcase Kitchens

This mudroom is the designers favorite room in the house. It provides a comfortable entry area for kids and guests to remove their shoes and hang coats. It also doubles as pantry storage, craft project storage, and cleaning supply storage.
The drawers are great for kids shoes, boots, and other gear. With the drawers, you don't see the mess!
The room is bright and spacious with the Antique White cabinetry and French patterned travertine tile floor.
Photo By: Kyle Adams
 collaborative interiors
Photographer: Mike Penney / Remodeler: DW Construction
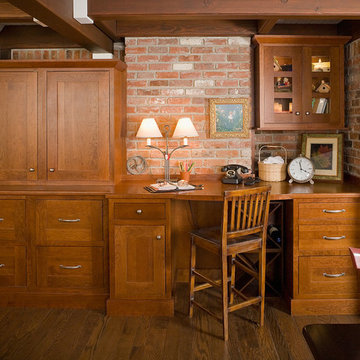
Home office - traditional home office idea in Seattle
Home office - traditional home office idea in Seattle
 DC DESIGN STUDIO @ Dunn Lumber

Laundry / Mud room off back entry with folding & work space. Simple door style blends with the older homes charm & molding details
Example of a mid-sized transitional galley slate floor and multicolored floor utility room design in Milwaukee with a drop-in sink, flat-panel cabinets, white cabinets, laminate countertops, gray walls and a side-by-side washer/dryer
Example of a mid-sized transitional galley slate floor and multicolored floor utility room design in Milwaukee with a drop-in sink, flat-panel cabinets, white cabinets, laminate countertops, gray walls and a side-by-side washer/dryer
 Dillman & Upton, Inc.
Dura Supreme Cabinetry. Kate Benjamin Photographer, Lindsey Markel Kitchen & Bath Designer, Shana Smith Interior Designer, Don Henderson Custom Installer

 Andersonville Kitchen & Bath
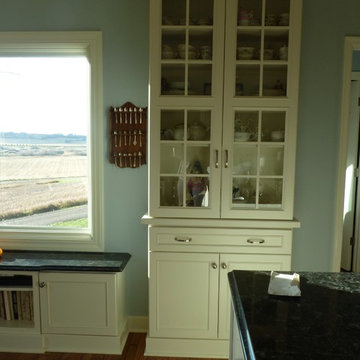

This kitchen designed by Andersonville Kitchen and Bath includes: Dura Supreme Cabinetry Hudson Shaker w/ 5 piece drawer front in White Paint on upper cabinets and Black Paint cabinet on the base cabinetry. The hutch is also Dura Supreme Quarter-Sawn Oak. The quartz countertop is Silestone Helix.
 Savvy Cabinetry Design Interiors
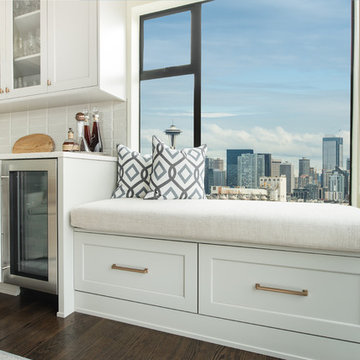
Example of a mid-sized transitional galley medium tone wood floor enclosed kitchen design in Seattle with an undermount sink, recessed-panel cabinets, gray cabinets, quartz countertops, white backsplash, ceramic backsplash, stainless steel appliances and no island
 Gilmans Kitchens and Baths
Treve Johnson Photography
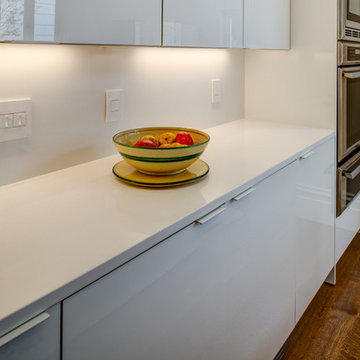
Small trendy galley medium tone wood floor eat-in kitchen photo in San Francisco with a single-bowl sink, glass-front cabinets, white cabinets, quartz countertops, white backsplash, stainless steel appliances and an island
Small trendy galley medium tone wood floor eat-in kitchen photo in San Francisco with a single-bowl sink, glass-front cabinets, white cabinets, quartz countertops, white backsplash, stainless steel appliances and an island
 Village Home Stores
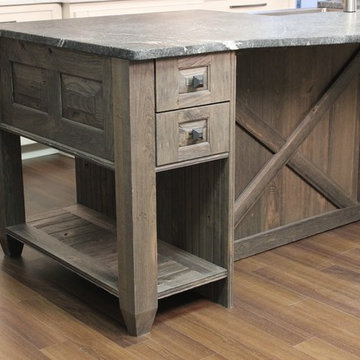
A soft gray "Oyster" painted kitchen with a gray accent glaze is complimented with a weathered cherry island from Dura Supreme.- Village Home Stores.
Example of a transitional single-wall open concept kitchen design in Chicago with a farmhouse sink, flat-panel cabinets, white cabinets, marble countertops, gray backsplash, porcelain backsplash, stainless steel appliances and an island
Example of a transitional single-wall open concept kitchen design in Chicago with a farmhouse sink, flat-panel cabinets, white cabinets, marble countertops, gray backsplash, porcelain backsplash, stainless steel appliances and an island
 Revival House
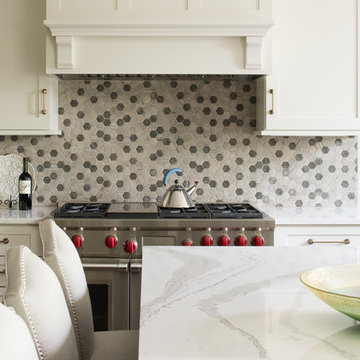
A close up of the island quartz, gorgeous bar stools and the back splash. There is a doctor in the family who loved and chose the tile for the molecular look!
Scott Amundson Photography
Learn more about our showroom and kitchen and bath design: www.mingleteam.com

 Andersonville Kitchen & Bath
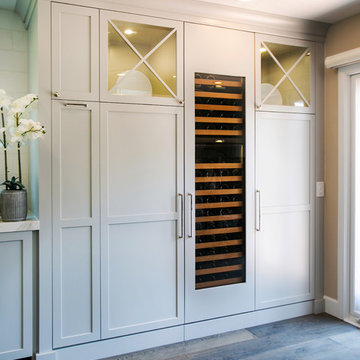

This kitchen designed by Andersonville Kitchen and Bath includes: Dura Supreme Cabinetry Hudson Shaker w/ 5 piece drawer front in White Paint on upper cabinets and Black Paint cabinet on the base cabinetry. The hutch is also Dura Supreme Quarter-Sawn Oak. The quartz countertop is Silestone Helix.
14