
Search results for "Packing paper" in Home Design Ideas
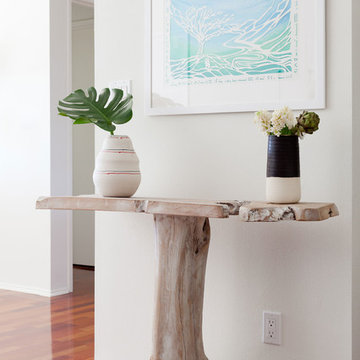

 Homegrown Decor, LLC
Homegrown Decor, Interior Design; Stu Estler, Photography
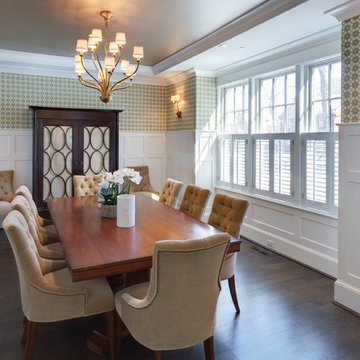
Example of a transitional dining room design in DC Metro
Example of a transitional dining room design in DC Metro
 Mollie Ranize

Masculine and modern loft in the heart of Hollywood, CA.
Renovation and Full Furnishing by dmar interiors.
Photography: Stephen Busken
Mid-sized urban loft-style dark wood floor living room photo in Los Angeles with a bar, gray walls, no fireplace and a wall-mounted tv
Mid-sized urban loft-style dark wood floor living room photo in Los Angeles with a bar, gray walls, no fireplace and a wall-mounted tv
Find the right local pro for your project
 Merrick Design and Build Inc.
David Merrick
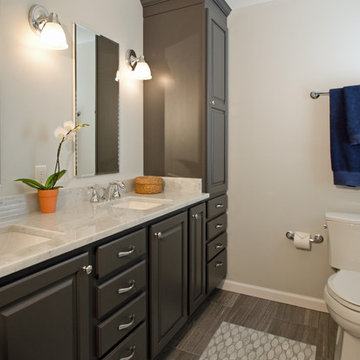
Inspiration for a mid-sized timeless master gray tile and porcelain tile ceramic tile bathroom remodel in DC Metro with an undermount sink, raised-panel cabinets, gray cabinets, quartz countertops, a two-piece toilet and beige walls
Inspiration for a mid-sized timeless master gray tile and porcelain tile ceramic tile bathroom remodel in DC Metro with an undermount sink, raised-panel cabinets, gray cabinets, quartz countertops, a two-piece toilet and beige walls

 California Closets
Craft Room with Lighted Countertop
Craft room - mid-sized contemporary built-in desk medium tone wood floor and brown floor craft room idea in Birmingham with beige walls
Craft room - mid-sized contemporary built-in desk medium tone wood floor and brown floor craft room idea in Birmingham with beige walls
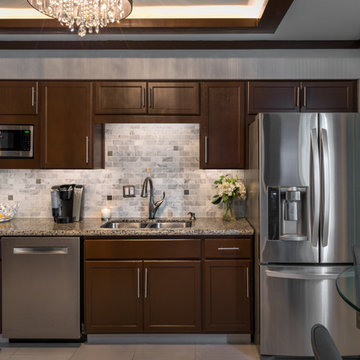
 Mauricio Nava Design, LLC
Chuck Williams
Enclosed kitchen - small modern l-shaped ceramic tile enclosed kitchen idea in Houston with a double-bowl sink, recessed-panel cabinets, dark wood cabinets, granite countertops, gray backsplash, stone tile backsplash, stainless steel appliances and no island
Enclosed kitchen - small modern l-shaped ceramic tile enclosed kitchen idea in Houston with a double-bowl sink, recessed-panel cabinets, dark wood cabinets, granite countertops, gray backsplash, stone tile backsplash, stainless steel appliances and no island

 Asher Slaunwhite + Partners
Asher Associates Architects;
D.L. Miner, Builders;
Summer House Design, Interiors;
Euro Line Designe (Kitchen);
John Dimaio, Photography
Example of a small beach style dark wood floor hallway design in Philadelphia with white walls
Example of a small beach style dark wood floor hallway design in Philadelphia with white walls

Sponsored
Columbus, OH

Wannemacher Interiors
Customized Award-Winning Interior Design Solutions in Franklin Cnty OH
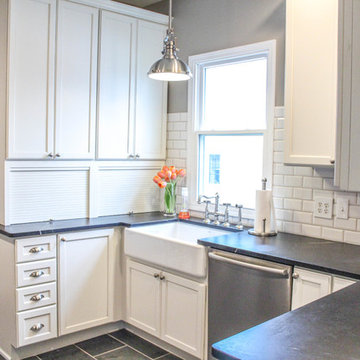
 Essence Design Studio

Example of a cottage u-shaped eat-in kitchen design in Cincinnati with a farmhouse sink, recessed-panel cabinets, white cabinets, soapstone countertops, white backsplash, subway tile backsplash and stainless steel appliances
 Frances Herrera Interior Design
This guest house and courtyard was part of the 2014 Designer Show House in Lighthouse Point, Florida benefitting Food for the Poor.
My vision was a space that allowed guests to be transported, which is why I selected the guesthouse and courtyard. With careful attention to every detail, I created a modern sanctuary filled with exquisite, unique pieces that revive the spirit and inspire curiosity. It's a space where guests will feel transported with exotic elegance and leave invigorated.
 ReVision Design + Build
© Deborah Scannell Photography
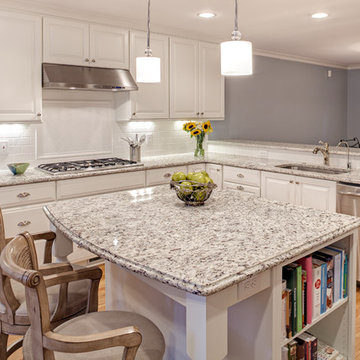
Mid-sized transitional l-shaped light wood floor eat-in kitchen photo in Charlotte with an undermount sink, raised-panel cabinets, white cabinets, granite countertops, white backsplash, subway tile backsplash, stainless steel appliances and an island
Mid-sized transitional l-shaped light wood floor eat-in kitchen photo in Charlotte with an undermount sink, raised-panel cabinets, white cabinets, granite countertops, white backsplash, subway tile backsplash, stainless steel appliances and an island

 AlliKristé Custom Cabinetry and Kitchen Design
Beautiful, relaxing bathrooms....
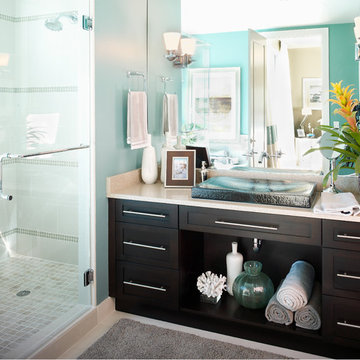
Example of a mid-sized trendy 3/4 porcelain tile and beige floor alcove shower design in Tampa with shaker cabinets, dark wood cabinets, blue walls, a vessel sink, solid surface countertops and a hinged shower door
Example of a mid-sized trendy 3/4 porcelain tile and beige floor alcove shower design in Tampa with shaker cabinets, dark wood cabinets, blue walls, a vessel sink, solid surface countertops and a hinged shower door
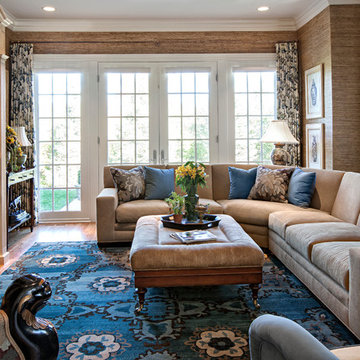
 Britt Carter & Co.
Interior Design by: Britt Carter
Example of a classic family room design in Chicago
Example of a classic family room design in Chicago
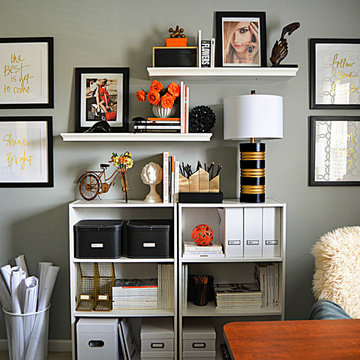
 Svetlana Hanzyy Design
Example of a mid-sized trendy freestanding desk carpeted study room design in Nashville with gray walls
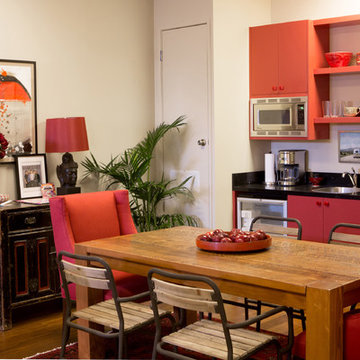
 Charmean Neithart Interiors
Photos by Erika Bierman
www.erikabiermanphotography.com
Dining room - eclectic dining room idea in Los Angeles
Dining room - eclectic dining room idea in Los Angeles

 Soucie Horner, Ltd.
The clean, calm, restful interiors of this heart-of-the-city home are an antidote to urban living, and busy professional lives. As well, they’re an ode to enduring style that will accommodate the changing needs of the young family who lives here.
Photos by June Suthigoseeya

 PlaidFox Studio
We designed this modern family home from scratch with pattern, texture and organic materials and then layered in custom rugs, custom-designed furniture, custom artwork and pieces that pack a punch.

 Lang's Kitchen & Bath
This kitchen design in New Hope, PA created an open living space in the home by removing a 24 foot wall between the kitchen and family room. The resulting space is a kitchen that is both elegant and practical. It is packed with features such as slate inserts above the hood, lights in all of the top cabinets, a double built-up island top, and all lighting remote controlled. All of the kitchen cabinets include specialized storage accessories to make sure every item in the kitchen has a home and all available space is utilized.

 Dave Albertson
Dave Albertson
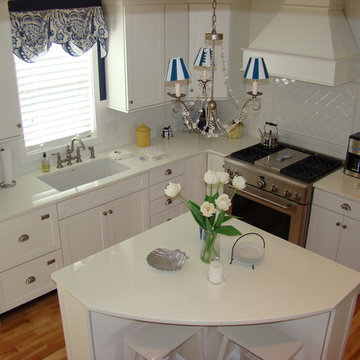
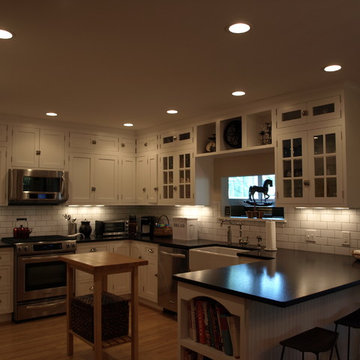
Mid-sized farmhouse u-shaped light wood floor eat-in kitchen photo in New York with a farmhouse sink, shaker cabinets, white cabinets, soapstone countertops, white backsplash, subway tile backsplash and stainless steel appliances
Mid-sized farmhouse u-shaped light wood floor eat-in kitchen photo in New York with a farmhouse sink, shaker cabinets, white cabinets, soapstone countertops, white backsplash, subway tile backsplash and stainless steel appliances
24