
Search results for "Packing paper" in Home Design Ideas
 Turtle Beach Construction & Remodeling
Brantley Photography

Tuscan l-shaped kitchen photo in Miami with glass-front cabinets
Tuscan l-shaped kitchen photo in Miami with glass-front cabinets
 Red Pencil Architecture
Michael deLeon Photography

Example of a mid-sized cottage l-shaped medium tone wood floor eat-in kitchen design in Denver with a farmhouse sink, recessed-panel cabinets, white cabinets, quartzite countertops, brown backsplash, stainless steel appliances, an island and subway tile backsplash
Example of a mid-sized cottage l-shaped medium tone wood floor eat-in kitchen design in Denver with a farmhouse sink, recessed-panel cabinets, white cabinets, quartzite countertops, brown backsplash, stainless steel appliances, an island and subway tile backsplash
 Vision Interiors
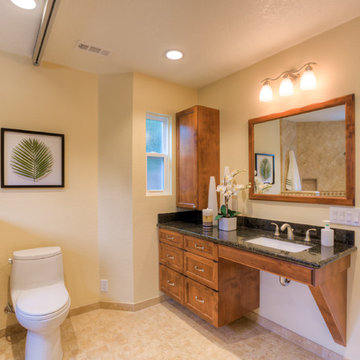
This client has a son with Cerebral Palsy. Our goal was to create a design that was beautiful and function for his daily activities. The cabinets don't go all the way to the ground and there is a drain in the center of the room, creating a wet room for the entire space. The metal on the ceiling is a chair lift so he can be moved around the house in a harness. There is no shower dam so his wheel chair can also be used to bring him from the door into the shower. The sink has no cabinetry under it so that a wheelchair can roll up and he can easily wash his hands.
Find the right local pro for your project
 building Lab, inc.


Eichler in Marinwood - The primary organizational element of the interior is the kitchen. Embedded within the simple post and beam structure, the kitchen was conceived as a programmatic block from which we would carve in order to contribute to both sense of function and organization.
photo: scott hargis
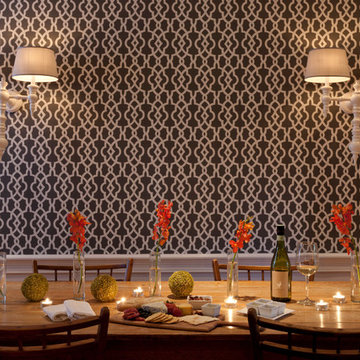
 Rachel Reider Interiors
The lounge at the Captain Fairfield Inn - Kennebunkport, Maine
Trendy kitchen/dining room combo photo in Boston with multicolored walls and no fireplace
Trendy kitchen/dining room combo photo in Boston with multicolored walls and no fireplace
 User
UserLarry Canner Photography
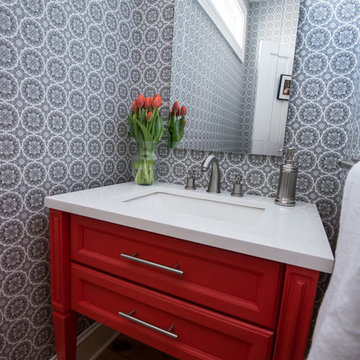
Inspiration for a small contemporary medium tone wood floor powder room remodel in Baltimore with an undermount sink, quartzite countertops and recessed-panel cabinets
Inspiration for a small contemporary medium tone wood floor powder room remodel in Baltimore with an undermount sink, quartzite countertops and recessed-panel cabinets


Sponsored
Columbus, OH

Wannemacher Interiors
Customized Award-Winning Interior Design Solutions in Franklin Cnty OH
 Tutto Interiors
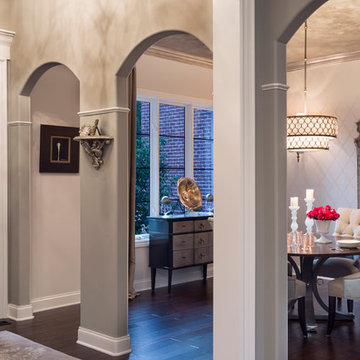
Breathtaking Dining Room includes soft white geometric wall paper with combination fabrics on the chairs. 1940's vintage inspired Chandelier, hand scraped walnut flooring and faux finished ceiling.
Carlson Productions, LLC
 threshold interiors
Location: Nantucket, MA, USA
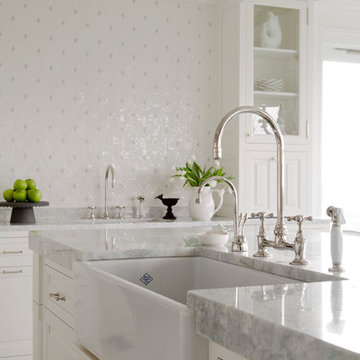
This classic Nantucket home had not been renovated in several decades and was in serious need of an update. The vision for this summer home was to be a beautiful, light and peaceful family retreat with the ability to entertain guests and extended family. The focal point of the kitchen is the La Canche Chagny Range in Faience with custom hood to match. We love how the tile backsplash on the Prep Sink wall pulls it all together and picks up on the spectacular colors in the White Princess Quartzite countertops. In a nod to traditional Nantucket Craftsmanship, we used Shiplap Panelling on many of the walls including in the Kitchen and Powder Room. We hope you enjoy the quiet and tranquil mood of these images as much as we loved creating this space. Keep your eye out for additional images as we finish up Phase II of this amazing project!
Photographed by: Jamie Salomon
 Talianko Design Group, LLC
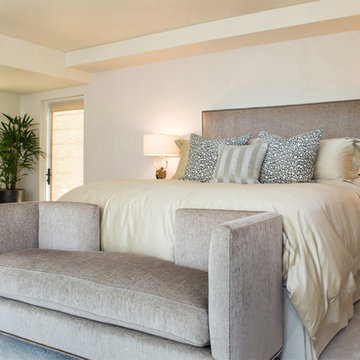
A large Master Suite with soft tones boasts huge floor to ceiling windows and doors with custom motorized drapery. Lots of plants and a quite seating area are off this room on a private balcony. The upholstered headboard and matching bed bench are trimmed with a dark hammered nail head and topped with custom luxury bedding. Behind the bed is a wall covered in subtle faux snakeskin paper. The nightstands and matching entertainment center are an elegant mixture of dark and light woods. Atop the nightstands is a pair of metal and crystal lamps. A custom desk was built on one side of the room to serve as the owner’s home office. Colorful artwork near the desk adds a pop of bold color. A dark wood and cream leather armchair and ottoman with a gold sculpted metal floor lamp and a dark wood side table are the perfect place for visiting or reading a book. to the large master suite. Photography by Erika Bierman

 Royal Kitchens & Baths
Blue Elephant Photography
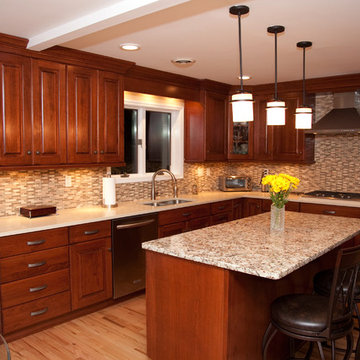
Eat-in kitchen - mid-sized traditional l-shaped light wood floor eat-in kitchen idea in New York with a double-bowl sink, raised-panel cabinets, medium tone wood cabinets, quartz countertops, multicolored backsplash, mosaic tile backsplash, stainless steel appliances and an island
Eat-in kitchen - mid-sized traditional l-shaped light wood floor eat-in kitchen idea in New York with a double-bowl sink, raised-panel cabinets, medium tone wood cabinets, quartz countertops, multicolored backsplash, mosaic tile backsplash, stainless steel appliances and an island
 Arciform
A mid-century master bath with soaking tub, walk in shower, powder room and his & hers sinks. Design by Kristyn Bester. Photos by Photo Art Portraits

 Christie Hausmann Design
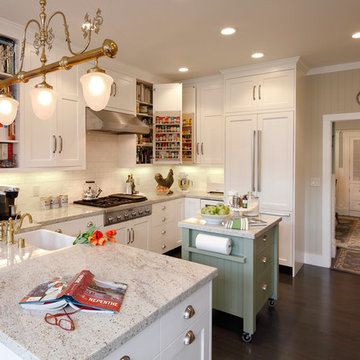

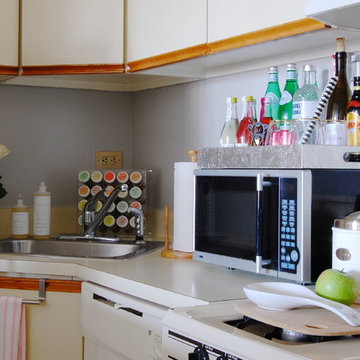
Small transitional master beige tile and ceramic tile ceramic tile bathroom photo in San Francisco with a drop-in sink, white cabinets, a one-piece toilet and beige walls

 Ideal Cabinetry Design
RVP Photography

Inspiration for a mid-sized transitional beige tile bathroom remodel in Cincinnati with shaker cabinets, dark wood cabinets and brown walls
Inspiration for a mid-sized transitional beige tile bathroom remodel in Cincinnati with shaker cabinets, dark wood cabinets and brown walls
 Ellen Grasso & Sons, LLC
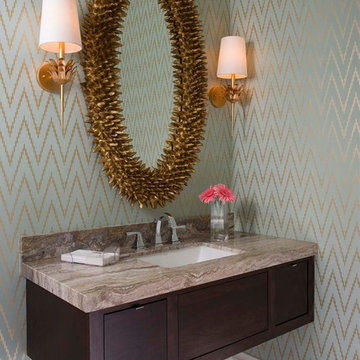
Fun, sophisticated powder bath
Photography - Dan Piassick
House design - Charles Isreal
Example of a transitional bathroom design in Dallas
Example of a transitional bathroom design in Dallas
 PlaidFox Studio

Dining room - coastal medium tone wood floor and brown floor dining room idea in Other with yellow walls
20