
Search results for "Packing" in Home Design Ideas

 John Kraemer & Sons
Builder: John Kraemer & Sons | Architecture: Sharratt Design | Interior Design: Engler Studio | Photography: Landmark Photography
Transitional built-in desk dark wood floor study room photo in Minneapolis with beige walls and no fireplace
Transitional built-in desk dark wood floor study room photo in Minneapolis with beige walls and no fireplace

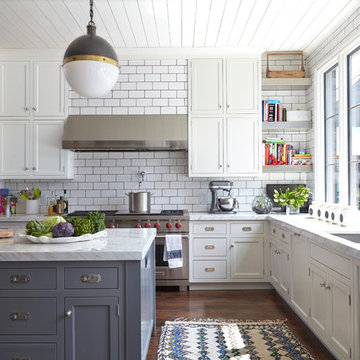
 Metropolitan Cabinets & Countertops
Statuario marble waterfall mitered countertop
Example of a mid-sized trendy l-shaped dark wood floor eat-in kitchen design in Boston with flat-panel cabinets, white cabinets, white backsplash, stainless steel appliances, an island, an undermount sink, marble countertops and stone tile backsplash
Example of a mid-sized trendy l-shaped dark wood floor eat-in kitchen design in Boston with flat-panel cabinets, white cabinets, white backsplash, stainless steel appliances, an island, an undermount sink, marble countertops and stone tile backsplash

Find the right local pro for your project
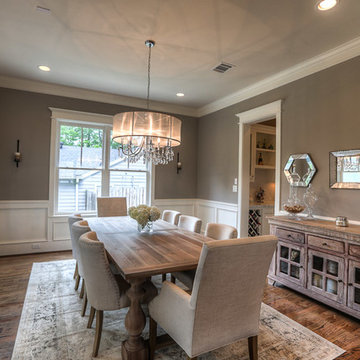
 Brickmoon Design
Example of a mid-sized arts and crafts dark wood floor enclosed dining room design in Houston with beige walls



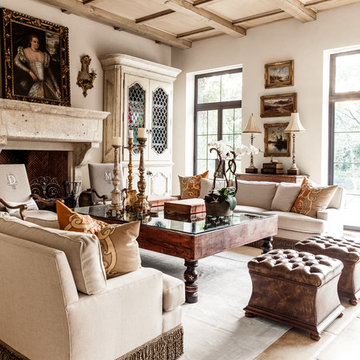
 Robin Gannon Interiors
This home was transformed with a traditional look and colorful statement pieces.
Example of a small trendy enclosed light wood floor and brown floor home design design in Boston with beige walls, furniture-like cabinets, dark wood cabinets, wood countertops and mirror backsplash
Example of a small trendy enclosed light wood floor and brown floor home design design in Boston with beige walls, furniture-like cabinets, dark wood cabinets, wood countertops and mirror backsplash


 Shaw Floors
Pioneer Road in Trail by Shaw Floors. In handsome 31/4" solid hickory, the Pioneer Road collection is a real attention-getter, offering dramatic color and texture. Six rich colors are full of depth and highlights that play up the exciting hickory grain.
 Jensen C. Vasil Architect PC
Jennifer Brown
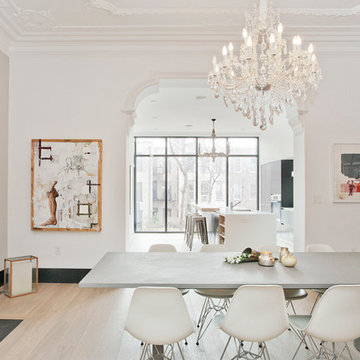
Large danish light wood floor enclosed dining room photo in New York with white walls, a standard fireplace and a stone fireplace
Large danish light wood floor enclosed dining room photo in New York with white walls, a standard fireplace and a stone fireplace

 Carl Mattison Design
The front porch of this bungalow is fresh and friendly while being soft and inviting with the swing and casual lighting.
Photography by Josh Vick
Classic front porch idea in Atlanta with decking and a roof extension
Classic front porch idea in Atlanta with decking and a roof extension
 Haven Design and Construction

This sophisticated powder bath creates a "wow moment" for guests when they turn the corner. The large geometric pattern on the wallpaper adds dimension and a tactile beaded texture. The custom black and gold vanity cabinet is the star of the show with its brass inlay around the cabinet doors and matching brass hardware. A lovely black and white marble top graces the vanity and compliments the wallpaper. The custom black and gold mirror and a golden lantern complete the space. Finally, white oak wood floors add a touch of warmth and a hot pink orchid packs a colorful punch.
 Michael Maher Design

Example of a country dark wood floor kitchen design in New York with recessed-panel cabinets, white cabinets, blue backsplash, custom tile backsplash, stainless steel appliances, beige walls and two islands
 Studio3 Design, Inc.
Kelly Vorves and Diana Barbatti

Inspiration for a mid-sized transitional one-story blue front door remodel in San Francisco with a green front door
Inspiration for a mid-sized transitional one-story blue front door remodel in San Francisco with a green front door

 Bart Reines Construction
Bart Reines
Inspiration for a contemporary living room remodel in Miami with blue walls
Inspiration for a contemporary living room remodel in Miami with blue walls

 Fidelity General Contractors Inc.
Mid-century modern white tile claw-foot bathtub photo in Los Angeles with a pedestal sink

 Traditions in Tile
Our stocked stacked stone comes in easy to handle 6x12 mesh mounted pieces that interlock for a seamless fit every time. The wide variation in colors create a beautiful feature on a fireplace, backsplash or any accent wall.

 Interiors Joan and Associates
Inspiration for a contemporary formal carpeted living room remodel in Omaha with white walls, a ribbon fireplace and a wall-mounted tv

 Ferguson Bath, Kitchen & Lighting Gallery
Lauren Jacobsen Interior Design
Example of a large trendy master gray tile and porcelain tile porcelain tile and gray floor freestanding bathtub design in Los Angeles with an undermount sink, flat-panel cabinets, dark wood cabinets, white walls, a one-piece toilet and solid surface countertops
Example of a large trendy master gray tile and porcelain tile porcelain tile and gray floor freestanding bathtub design in Los Angeles with an undermount sink, flat-panel cabinets, dark wood cabinets, white walls, a one-piece toilet and solid surface countertops


 Terri Sears, Kitchen and Bath Designer
Melissa Mills photography " http://melissammills.weebly.com"
Contract work completed by Bill & Kris Montgomery
Cabinet installation completed by Gabe Coman
51