
Search results for "Padding" in Home Design Ideas

 Ryan Hughes Design
Stepping pads cladded with light stream glass tile extends the floating on water concept and leads guest to the corner spa area. Creating calming sight and sound is the waterfall wall with a trio of candeliers from Grand Effects. Just outside the spa area is the lounging patio creating a welcome spot to lie back and relax poolside.
Photography by Joe Traina


 Tiny Little Pads
Photo: Tiny Little Pads
Example of a mid-sized beach style living room design in Las Vegas with a standard fireplace, a brick fireplace and white walls
Example of a mid-sized beach style living room design in Las Vegas with a standard fireplace, a brick fireplace and white walls
Find the right local pro for your project

 Amy Lau Design
A sophisticated family residence cycles through a soothing palette of lush textures and uplifting hues. Photography by Kim Sargent.
Inspiration for a bedroom contemporary boy dark wood floor kids' bedroom remodel in New York with gray walls
Inspiration for a bedroom contemporary boy dark wood floor kids' bedroom remodel in New York with gray walls


 West Ridge Custom Homes
Ric J Photography
Front door - contemporary front door idea in Austin with white walls and a glass front door
Front door - contemporary front door idea in Austin with white walls and a glass front door
 Tiny Little Pads
Aaron Glassman
Nursery - mid-sized victorian girl dark wood floor nursery idea in Las Vegas with pink walls
Nursery - mid-sized victorian girl dark wood floor nursery idea in Las Vegas with pink walls

 Charlie & Co. Design, Ltd
Photos by Steve Henke
Inspiration for a contemporary l-shaped eat-in kitchen remodel in Minneapolis with an undermount sink, flat-panel cabinets, solid surface countertops, white backsplash, stone slab backsplash, stainless steel appliances and white cabinets
Inspiration for a contemporary l-shaped eat-in kitchen remodel in Minneapolis with an undermount sink, flat-panel cabinets, solid surface countertops, white backsplash, stone slab backsplash, stainless steel appliances and white cabinets

 Robert Holgate Design
Living room - eclectic open concept living room idea in San Francisco with yellow walls


 Cloud Hunter
Have you been searching for your ‘Happily Ever After’? Look no more! This dreamy duvet cover topped with pure white textured floral and leaves trimmed with clear beading IS your happy end to a tiring day. It’s whimsical design is storybook friendly! Classically white but modernly individualistic with it’s unique feminine detail. Inspirations of french, vintage and natural elements come together to create this clean crisp bed set.
Freshly cut flower and leaves adorn the top of the duvet with a soft-to-the-touch but sturdy-through-the-wear chiffon overlay. Tear drop and leaf translucent beads trim the sides and foot. Top off the look with coordinating shams that are sold separately. Trimmed with beautiful high quality feathers to complete your new incredible nest look!
Support USA made products with Cloud Hunter, handmade in California with high end materials and a passion for quality. We’re a fashion minded home decor company who believes your bed should be as well dressed as you! Please view our unique bedding collections at www.cloudhunterco.com or contact us for our custom decor needs- we work with every style.
-Dry cleaning recommended
-Zipper closure
-Twin and queen ready to ship
-King and custom sizes available
-Coordinating shams and decor pillows sold separately
-Made in the USA
MADE WITH LOVE IN C A L I F O R N I A
 Envision Landscape Studio
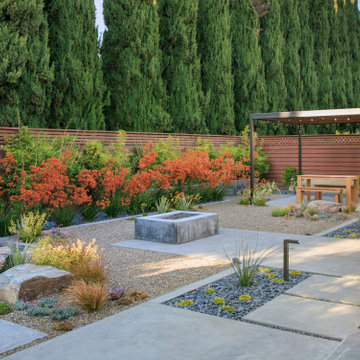
Design ideas for a contemporary landscaping in San Francisco with a pergola.

 Ignacio Salas-Humara Architect LLC
The carport (foreground is made of stained cedar and features a storage unit. The walkway leads to a pivoting steel door.
PHOTO: Ignacio Salas-Humara

 Natasha Titanoff
Small transitional master bedroom with custom paneling, gray walls, grey washed hardwood, oriental lamp, white leather bed, crystal chandelier
-Natasha Titanoff


 Emerson Outdoor Design
photo by Chris Clemens
Example of a mid-sized 1950s backyard concrete paver patio design in Denver with a fire pit
Example of a mid-sized 1950s backyard concrete paver patio design in Denver with a fire pit

 American Deck and Patio
Craig Westerman
Large elegant backyard exterior home photo in Baltimore with a roof extension
Large elegant backyard exterior home photo in Baltimore with a roof extension

 Benjamin Hill Photography
Inspiration for a contemporary freestanding desk study room remodel in Houston with brown walls
Inspiration for a contemporary freestanding desk study room remodel in Houston with brown walls

 Graham Moss Interior Style
Inspiration for a mid-sized transitional carpeted and gray floor living room remodel in New York with gray walls

 Miller-Roodell Architects Ltd
Set in Montana's tranquil Shields River Valley, the Shilo Ranch Compound is a collection of structures that were specifically built on a relatively smaller scale, to maximize efficiency. The main house has two bedrooms, a living area, dining and kitchen, bath and adjacent greenhouse, while two guest homes within the compound can sleep a total of 12 friends and family. There's also a common gathering hall, for dinners, games, and time together. The overall feel here is of sophisticated simplicity, with plaster walls, concrete and wood floors, and weathered boards for exteriors. The placement of each building was considered closely when envisioning how people would move through the property, based on anticipated needs and interests. Sustainability and consumption was also taken into consideration, as evidenced by the photovoltaic panels on roof of the garage, and the capability to shut down any of the compound's buildings when not in use.
216