
Search results for "Paddle" in Home Design Ideas
 Annie Elliott Design
Michael K. Wilkinson for bossy color

Inspiration for a transitional dark wood floor living room remodel in DC Metro with white walls and no fireplace
Inspiration for a transitional dark wood floor living room remodel in DC Metro with white walls and no fireplace
 Studio Munroe
Photography by Thomas Kuoh
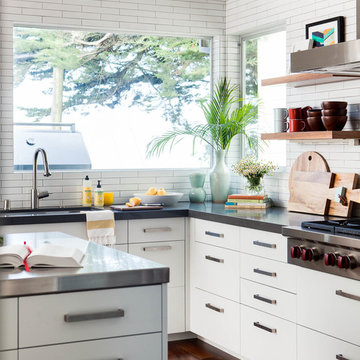
Trendy l-shaped dark wood floor kitchen photo in San Francisco with an undermount sink, flat-panel cabinets, white cabinets, white backsplash, stainless steel appliances and an island
Trendy l-shaped dark wood floor kitchen photo in San Francisco with an undermount sink, flat-panel cabinets, white cabinets, white backsplash, stainless steel appliances and an island
 Carlton Edwards
David Dietrich Photography

Living room - mid-sized contemporary formal and open concept light wood floor and brown floor living room idea in Nashville with beige walls, a hanging fireplace and a stone fireplace
Living room - mid-sized contemporary formal and open concept light wood floor and brown floor living room idea in Nashville with beige walls, a hanging fireplace and a stone fireplace
Find the right local pro for your project
 Ana Williamson
Photographer: Paul Dyer
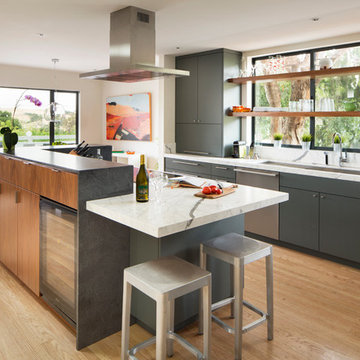
Inspiration for a mid-sized contemporary galley light wood floor eat-in kitchen remodel in San Francisco with an undermount sink, flat-panel cabinets, gray cabinets, marble countertops, white backsplash, stone slab backsplash, stainless steel appliances and an island
Inspiration for a mid-sized contemporary galley light wood floor eat-in kitchen remodel in San Francisco with an undermount sink, flat-panel cabinets, gray cabinets, marble countertops, white backsplash, stone slab backsplash, stainless steel appliances and an island
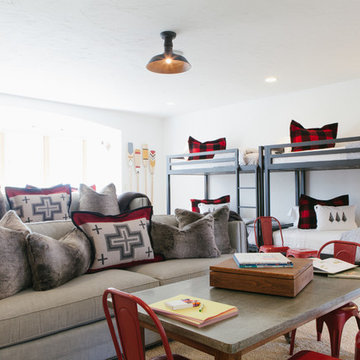
 Jodi Fleming Design
Example of a bedroom mountain style gender-neutral carpeted kids' bedroom design in Orange County with white walls

 Sean Costello Photography
©Sean Costello Photography
Beach style wooden u-shaped cable railing staircase photo in Raleigh with painted risers
Beach style wooden u-shaped cable railing staircase photo in Raleigh with painted risers

 Hado Photo
Photo: Ryan Hicks © 2018 Houzz
Eclectic medium tone wood floor and brown floor entryway photo in DC Metro with beige walls
Eclectic medium tone wood floor and brown floor entryway photo in DC Metro with beige walls

 OPaL Design Build
Stacy Goldberg
Example of a transitional dark wood floor bedroom design in DC Metro with black walls
Example of a transitional dark wood floor bedroom design in DC Metro with black walls
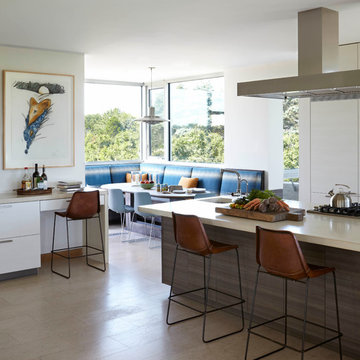
 SKOLNICK Architecture & Design Partnership
Kitchen
Photo by Joshua McHugh
Example of a large trendy light wood floor eat-in kitchen design in New York with an island, flat-panel cabinets, marble countertops and stainless steel appliances
Example of a large trendy light wood floor eat-in kitchen design in New York with an island, flat-panel cabinets, marble countertops and stainless steel appliances

 Lowell Custom Homes
S.Photography/Shanna Wolf., LOWELL CUSTOM HOMES, Lake Geneva, WI.. Guest Quarters Bunk Room with Nautical theme.
Mid-sized beach style guest carpeted and blue floor bedroom photo in Milwaukee with white walls and no fireplace
Mid-sized beach style guest carpeted and blue floor bedroom photo in Milwaukee with white walls and no fireplace

 Evolve Residential
Sean Litchfield
Inspiration for a mid-sized and bedroom coastal loft-style and gender-neutral dark wood floor kids' bedroom remodel in Boston with blue walls
Inspiration for a mid-sized and bedroom coastal loft-style and gender-neutral dark wood floor kids' bedroom remodel in Boston with blue walls

 BC&J Architecture
This four bedroom beach house in Washington's South Sound is all about growing up near the water's edge during summer's freedom from school. The owner's childhood was spent in a small cabin on this site with her parents and siblings. Now married and with children of her own, it was time to savor those childhood memories and create new ones in a house designed for generations to come.
At 3,200 square feet, including a whimsical Crow's Nest, the new summer cabin is much larger than the original cabin. The home is still about family and fun though. Above the 600 square foot water toys filled garage, there is a 500 square foot bunk room for friends and family. The bunk room is connected to the main house by an upper bridge where built-in storage frames a window seat overlooking the property.
Throughout the home are playful details drawing from the waterfront locale. Paddles are integrated into the stair railing, engineered flooring with a weathered look, marine cleats as hardware, a boardwalk to the main entry, and nautical lighting are found throughout the house.
Designed by BC&J Architecture.
 BC&J Architecture
This four bedroom beach house in Washington's South Sound is all about growing up near the water's edge during summer's freedom from school. The owner's childhood was spent in a small cabin on this site with her parents and siblings. Now married and with children of her own, it was time to savor those childhood memories and create new ones in a house designed for generations to come.
At 3,200 square feet, including a whimsical Crow's Nest, the new summer cabin is much larger than the original cabin. The home is still about family and fun though. Above the 600 square foot water toys filled garage, there is a 500 square foot bunk room for friends and family. The bunk room is connected to the main house by an upper bridge where built-in storage frames a window seat overlooking the property.
Throughout the home are playful details drawing from the waterfront locale. Paddles are integrated into the stair railing, engineered flooring with a weathered look, marine cleats as hardware, a boardwalk to the main entry, and nautical lighting are found throughout the house.
Designed by BC&J Architecture.
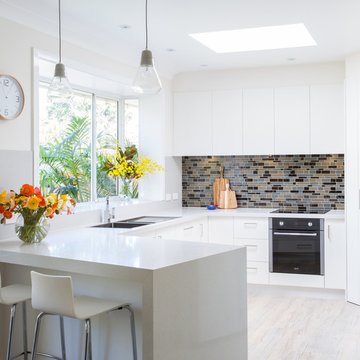
 Granite Transformations
This white kitchen was artfully crafted using; main countertops: Bianco Real and island: Venus Grey
Example of a mid-sized trendy l-shaped medium tone wood floor eat-in kitchen design with flat-panel cabinets, white cabinets, an island, an undermount sink, quartz countertops, gray backsplash, glass tile backsplash and stainless steel appliances
Example of a mid-sized trendy l-shaped medium tone wood floor eat-in kitchen design with flat-panel cabinets, white cabinets, an island, an undermount sink, quartz countertops, gray backsplash, glass tile backsplash and stainless steel appliances

 Noble Classic Homes
Example of a bedroom and large mountain style boy carpeted kids' bedroom design in Dallas with multicolored walls

 Anchor Builders
This home is a modern farmhouse on the outside with an open-concept floor plan and nautical/midcentury influence on the inside! From top to bottom, this home was completely customized for the family of four with five bedrooms and 3-1/2 bathrooms spread over three levels of 3,998 sq. ft. This home is functional and utilizes the space wisely without feeling cramped. Some of the details that should be highlighted in this home include the 5” quartersawn oak floors, detailed millwork including ceiling beams, abundant natural lighting, and a cohesive color palate.
Space Plans, Building Design, Interior & Exterior Finishes by Anchor Builders
Andrea Rugg Photography
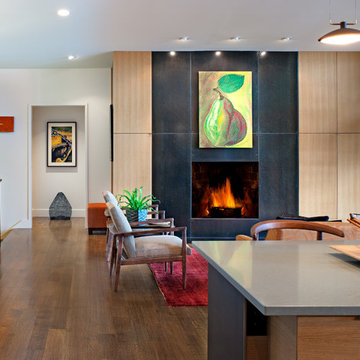 Carlton Edwards
Photo by David Dietrich.
Carolina Home & Garden Magazine, Summer 2017
Large trendy open concept dark wood floor and brown floor living room photo in Charlotte with a standard fireplace, a wood fireplace surround and beige walls
Large trendy open concept dark wood floor and brown floor living room photo in Charlotte with a standard fireplace, a wood fireplace surround and beige walls

 Noz Design
Colin Price Photography
Inspiration for a mid-sized transitional great room remodel in San Francisco with white walls and no fireplace
Inspiration for a mid-sized transitional great room remodel in San Francisco with white walls and no fireplace
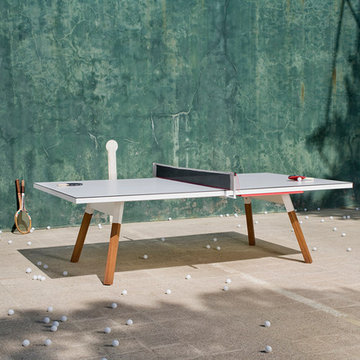
 DSHOP
DSHOPWhether you are a ping pong pro, or a hobbyist at heart, the You And Me Ping Pong Table offers the high quality needed for a proper game of table tennis with all the style and versatility necessary for a flawless melding with its surrounds. When not in use, the table's sporty features of net, paddles and balls can be tucked neatly away into an integrated drawer, rendering the table's surface perfect for dining, conferencing or just about anything in between. With attention to detail and refined aesthetics, the You And Me weathers indoor and outdoor use with grace. In exterior applications we recommend a shady location and protective cover for the black table option. Each table comes complete with net, paddles and balls. Score!
MATERIAL: Iroko wood legs, steel with cataphoresis and polyester paint, high density HPL.
DIMENSIONS: Available in standard, medium and mini though DSHOP.
 Hummingbird Hill Homes & Construction
Example of a large cottage open concept carpeted and beige floor family room library design in Toronto with white walls, a standard fireplace, a wall-mounted tv and a stone fireplace
17