
Search results for "Paddle" in Home Design Ideas
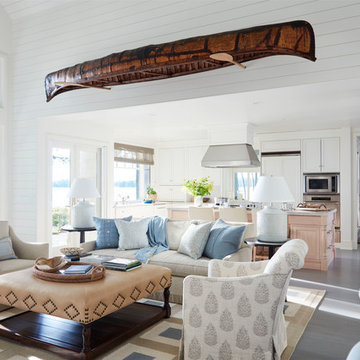
 Wright-Ryan Homes
Inspiration for a large coastal open concept gray floor family room remodel in Portland Maine with white walls
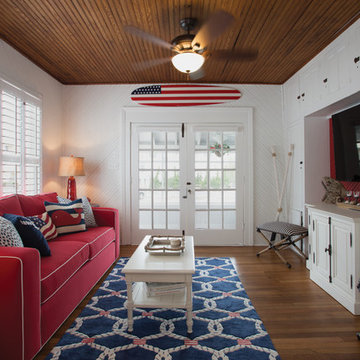
 User
UserInspiration for a coastal medium tone wood floor and brown floor family room remodel with white walls and a wall-mounted tv
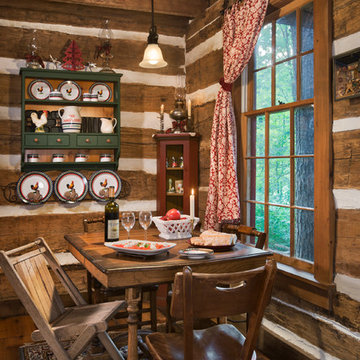
 Hearthstone Inc
Maintaining the cabin’s 19th-century charm was the easy part for the Donelsons, who are Lewis and Clark period re-enactors. Jan Paul often plays Captain Meriwether Lewis with a group called the Discovery Expedition of St. Charles. The Donelsons brought their furniture from their previous home in St. Louis to the cabin. “It seems like everything we had prior to moving here fits, as if we’d been collecting things all those years just to put it in this cabin,” Jan Paul says. In the living room, he displays a replica of Lewis’s captain’s uniform, which he wears during re-enactments. There’s also a hand-carved paddle he uses on the Missouri and Columbia Rivers and a feather quill used for journal writing during the re-enactments. “Each item has a story of its own and a memory to go with it,” Jan Paul says. The items look perfectly at home in the cabin.
The Donelsons are passionate about their cabin and about its importance as a living piece of history. “This place whispers to me every day, of where we have come from,” Jan Paul says. “Not everyone who crosses our threshold feels the connection, but for those who appreciate the sense of place, time and heritage our forefathers gave us, they find the cabin a comfort. They feel that warm embrace of romance from our heritage.”
Find the right local pro for your project
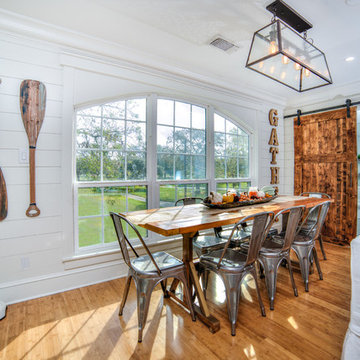
 LoneStar Home Solutions
Dining room
Beach style medium tone wood floor and brown floor dining room photo in Austin with white walls
Beach style medium tone wood floor and brown floor dining room photo in Austin with white walls
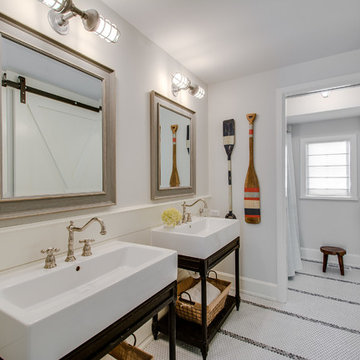
 Victoria Hardy Interiors
Example of a beach style mosaic tile floor and white floor shower curtain design in Chicago with open cabinets, dark wood cabinets, white walls and a console sink

 Allison Elebash Interior Design
Inspiration for a coastal medium tone wood floor and brown floor bedroom remodel in Charleston with white walls
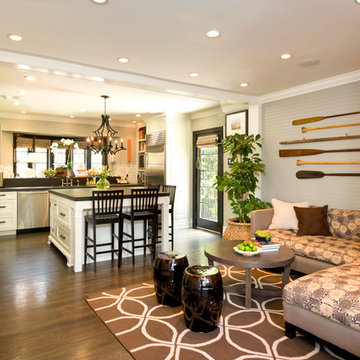

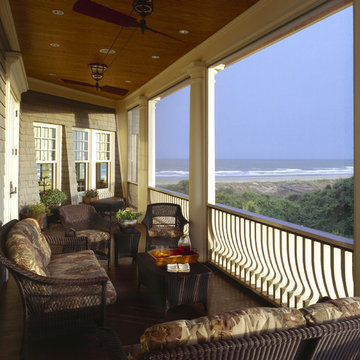
 Christopher A Rose AIA, ASID
Curved pickets on the railing and antique paddle fans on the bead board ceiling makes this screened porch inviting. Rion Rizzo, Creative Sources Photography
 Hamilton-Gray Design, Inc.
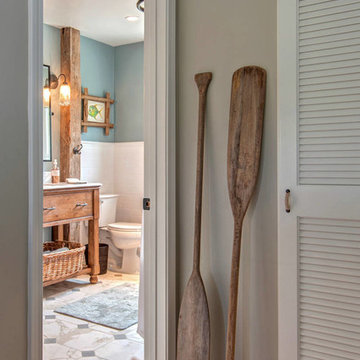
We used half of the linen closet adjacent to the bathroom and relocated the entry door.
--
Preview First
Beach style bathroom photo in San Diego
Beach style bathroom photo in San Diego
 Amy Hilliker Certified Designer-The Design Project
Charles Aydlett Photography
Mancuso Development
Palmer's Panorama (Twiddy house No. B987)
Jayne Beasley (seamstress)

Bedroom and mid-sized beach style gender-neutral porcelain tile and blue floor kids' bedroom photo with white walls
Bedroom and mid-sized beach style gender-neutral porcelain tile and blue floor kids' bedroom photo with white walls
 Ryan Hughes Design

Backyard pergola with tongue and groove ceiling, outdoor paddle ceiling fans and wrought iron furniture
Example of a large island style backyard stone patio design in Tampa with a pergola
Example of a large island style backyard stone patio design in Tampa with a pergola

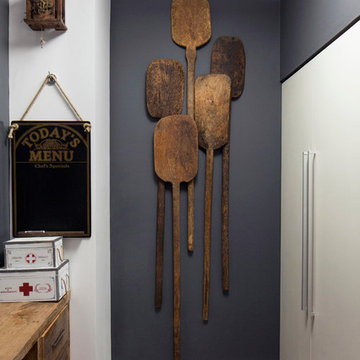
 Décor Aid
Nothing like rustic accessories to add to the your kitchen design.
Mountain style kitchen photo in New York
Mountain style kitchen photo in New York
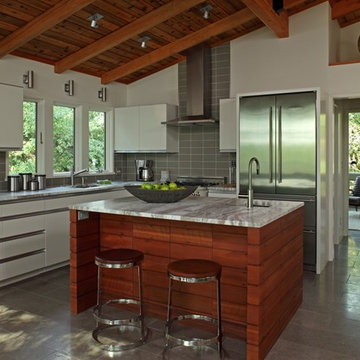
 Homes By Architects Tour
Trendy l-shaped kitchen photo in Minneapolis with flat-panel cabinets, white cabinets, gray backsplash and stainless steel appliances



 Top Tread Stairways
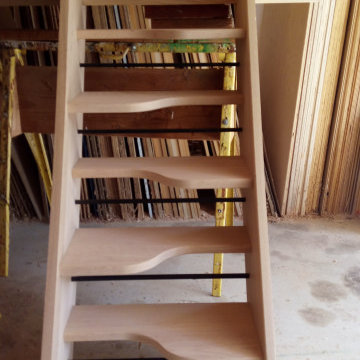
We're in the shop here today showing you an alternating-tread staircase that's' going to a job-site in Napa tomorrow. I'm standing on the landing which is at exactly mid-floor level. It's going into one one these 100-year-old houses with a steep roof and lots of attic space. The homeowner called me last month saying he wants to access this large attic area with something better than a ladder. He didn't have room for a conventional stair but this alternating-tread space-saving stair was a perfect fit. It's all Red Oak which matches the hardwood floors throughout the house. Once these are installed at the site we'll put a handrail on top of the stringers on the open side.
I'll tell you a little about the alternating-tread staircases. It's built in a way that is nearly as easy to climb as a conventional stair. When we walk up a convectional stairway we normally use half of the stair tread at a time, placing one foot on the right half and the next foot on the left half. The idea of an alternating-tread stair is make half of each tread wide enough for your foot and then alternate the wide end of these paddle-shape treads from left to right. You still have your 10 inch minimum tread depth plus a 1 inch nosing projection. This give you 11" of support for each foot, just like a conventional stair. We normally make the risers a max of 7-3/4", but code allows us to go as high as 9 inches. This one is 7-3/4" which is very comfortable.
We installed a metal bar across the middle of each open-riser to limit the open space to less than a 4 inch gap.
Anyway, I just wanted to give you a quick shot of this. Tomorrow morning we get to go to the job-site and install this. I'd can't wait to see the look on the customer's face when we have this installed. I'll let him do the bragging :-)
Last but not least, I'd like to give glory to God and special recognition to a Jewish carpenter named Jesus. I don't know for sure if He built stairways as a carpenter, but I am happy to say that He is my LORD and I want to live my whole life for Him. God bless you!
And please contact me if you want any type of custom stairs.
Clyde 520-895-2060 or 916-991-9700
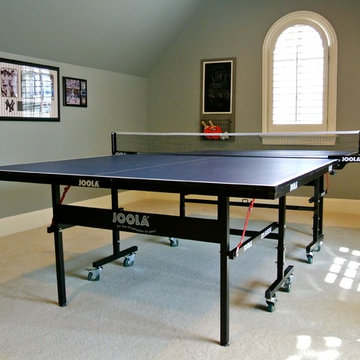
 The Redesign Company
design by christina britt lewis, photography by angela statzer
Example of a transitional family room design in Charlotte
Example of a transitional family room design in Charlotte
 User

UserThis modern farmhouse dining room is stunning with the custom built fireplace mantel and pecky cypress ceiling.
Inspiration for a country dark wood floor, brown floor and coffered ceiling dining room remodel in Atlanta with beige walls and a standard fireplace
Inspiration for a country dark wood floor, brown floor and coffered ceiling dining room remodel in Atlanta with beige walls and a standard fireplace
 AM Dolce Vita
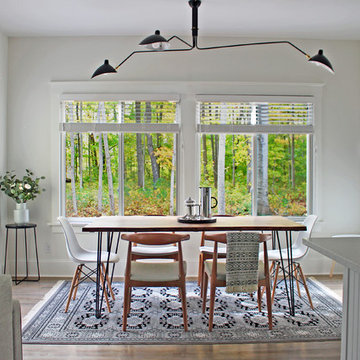
Michelle Shen of AM Dolce Vita, Scandinavian dining room. Nordic dining room, Canoe paddle wall decor, faux fiddle leaf fig tree in a basket, Wishbone chair CH24 by Hans J Wegner, Structube life edge Acacia table, Serge Mouille ceiling light, Bokhara rug, foyer storage, minimalist style, room with a view
20