
Search results for "Paddle" in Home Design Ideas
 AquaTerra Outdoors
Daniel Driensky
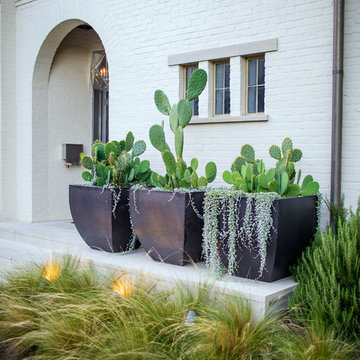
Photo of a small transitional partial sun front yard landscaping in Dallas for summer.
Photo of a small transitional partial sun front yard landscaping in Dallas for summer.


 Normandy Remodeling
It's the details that make all the difference in this master bedroom. The floor to ceiling bookcase adds height, storage, and convenience for him and her. The overhead lighting also adds ease to the room with an inner light switch located on each side of the open shelving.
Learn more about Chris Ebert, the Normandy Remodeling Designer who created this space, and other projects that Chris has created: https://www.normandyremodeling.com/team/christopher-ebert
Photo Credit: Normandy Remodeling
Find the right local pro for your project
 yardscapes Inc.

This 2014 Luxury Home was part of Midwest Home's Tour. David Kopfmann of Yardscapes, was able to lend to the architecture of the home and create some very detailed touches with different styles of stone and plant material. This image is of the backyard, where David used limestone stepper and concrete paver for the patio. He used plant material to create texture and color. Boulder outcroppings were also used to lend some interest and retaining along the walkway and planting beds.

 DANIELLE Interior Design & Decor
This gray and white family kitchen has touches of gold and warm accents. The Diamond Cabinets that were purchased from Lowes are a warm grey and are accented with champagne gold Atlas cabinet hardware. The Taj Mahal quartzite countertops have a nice cream tone with veins of gold and gray. The mother or pearl diamond mosaic tile backsplash by Jeffery Court adds a little sparkle to the small kitchen layout. The island houses the glass cook top with a stainless steel hood above the island. The white appliances are not the typical thing you see in kitchens these days but works beautifully. This family friendly casual kitchen brings smiles.
Designed by Danielle Perkins @ DANIELLE Interior Design & Decor
Taylor Abeel Photography
 Hyde Evans Design
Photo by Nik Johnson
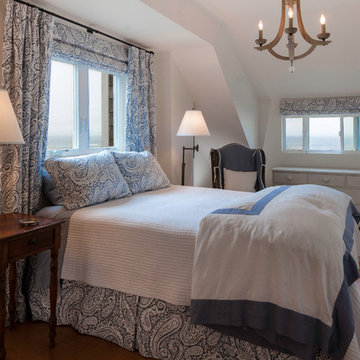

Inspiration for a coastal medium tone wood floor bedroom remodel in Seattle with white walls
Inspiration for a coastal medium tone wood floor bedroom remodel in Seattle with white walls
 Nancy Boughton Interiors

Inspiration for a mid-sized coastal guest light wood floor bedroom remodel in Boston with blue walls and no fireplace

 Blackband Design
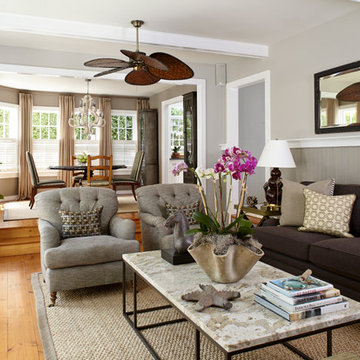
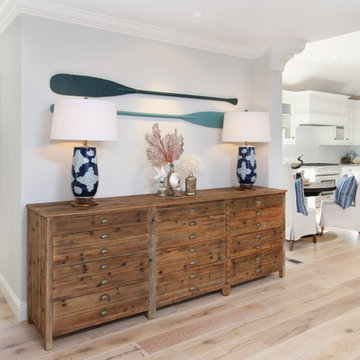
Our fun, Bohemian-inspired interpretation of nautical in Newport Beach, CA.
Interior Design by: Blackband Design
Phone: 949.872.2234
Example of a beach style hallway design in Orange County
Example of a beach style hallway design in Orange County
 Little Black Door Designs

Kitchen design by Little Black Door Designs.
Photo Credit: Alise O'Brien
Example of a small country galley porcelain tile eat-in kitchen design in St Louis with a farmhouse sink, shaker cabinets, white cabinets, wood countertops, white backsplash, subway tile backsplash, stainless steel appliances and no island
Example of a small country galley porcelain tile eat-in kitchen design in St Louis with a farmhouse sink, shaker cabinets, white cabinets, wood countertops, white backsplash, subway tile backsplash, stainless steel appliances and no island
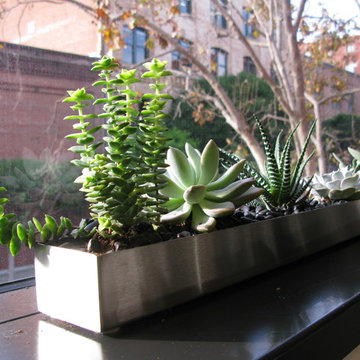
 Hey Nice Garden
Easy indoor container garden.
Inspiration for a small contemporary drought-tolerant landscaping in San Francisco.
Inspiration for a small contemporary drought-tolerant landscaping in San Francisco.

 New England Design Elements
Country eat-in kitchen photo in Boston with a farmhouse sink, glass-front cabinets and gray cabinets
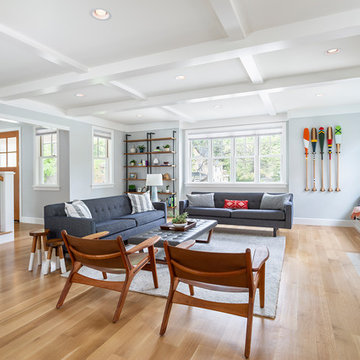
 Anchor Builders
This home is a modern farmhouse on the outside with an open-concept floor plan and nautical/midcentury influence on the inside! From top to bottom, this home was completely customized for the family of four with five bedrooms and 3-1/2 bathrooms spread over three levels of 3,998 sq. ft. This home is functional and utilizes the space wisely without feeling cramped. Some of the details that should be highlighted in this home include the 5” quartersawn oak floors, detailed millwork including ceiling beams, abundant natural lighting, and a cohesive color palate.
Space Plans, Building Design, Interior & Exterior Finishes by Anchor Builders
Andrea Rugg Photography

 Stephanie Nix Interiors
Stephanie Nix
Mid-sized eclectic freestanding desk light wood floor study room photo in Dallas with black walls
Mid-sized eclectic freestanding desk light wood floor study room photo in Dallas with black walls
 HEIDI WALKER INTERIOR DESIGN
Walter Elliott Photography

Example of a mid-sized beach style medium tone wood floor and brown floor hallway design in Charleston with white walls
Example of a mid-sized beach style medium tone wood floor and brown floor hallway design in Charleston with white walls
 Studio Steidley
Michael Hunter Photography

Mid-sized minimalist guest carpeted and blue floor bedroom photo with white walls
Mid-sized minimalist guest carpeted and blue floor bedroom photo with white walls

 Betz Pools Limited
Perfect for exercise or entertaining, this compact plunge pool tucks neatly behind the house in this urban Toronto yard. Underwater benches flanking the walk-in steps invite lounging, while a sheer descent waterfall adds drama to the raised ledgerock feature wall. Directly below is a powerful Badu Jet for lap swimming. The owners also use it for paddle practice in a kayak. The natural pond-look of the dark grey Armourcoat interior offers a pleasing contrast to the Wiarton flagstone coping and deck. (9 x 18, rectangular)

 Pot Incorporated
Todd Holloway, www.potinc.ca
Design ideas for a contemporary landscaping in Vancouver.
Design ideas for a contemporary landscaping in Vancouver.
 PlaidFox Studio

Large beach style light wood floor and brown floor foyer photo in Vancouver with a red front door and gray walls
24