
Search results for "Paddle" in Home Design Ideas
 Jeffree Nelson Custom Homes
Jeffree Nelson

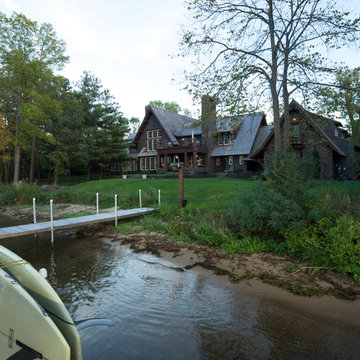
Inspiration for a large timeless three-story and detached mixed siding and one-car white boathouse remodel in Milwaukee
Inspiration for a large timeless three-story and detached mixed siding and one-car white boathouse remodel in Milwaukee
 The Rauland Agency, Inc.
Photo By: Bill Alexander

This Sunroom Was Originally Designed As A Screened Porch But The Views Of The Back Yard & Conservancy Were So Beautiful That The Design Was Changed To Create A Year Round Sunroom With Cathedral Ceilings, Porcelain Coated Tile Floors, Large Sliding Windows To Give The Feel Of A Screened Porch And Two Triangular Accent Windows To Tie In The Sunroom Motif With The Adjacent Dining Room & Living Room
 Viking Homes
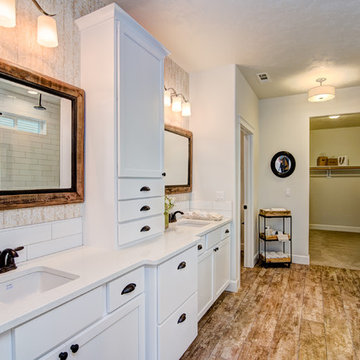
Master bathroom with double sink vanity, quartz counters, undermount sinks, mudset shower, garden tub, and walk-in closet.
Example of a mid-sized mountain style master white tile and ceramic tile ceramic tile and brown floor drop-in bathtub design with white walls, shaker cabinets, white cabinets, a two-piece toilet, an undermount sink, quartzite countertops and a hinged shower door
Example of a mid-sized mountain style master white tile and ceramic tile ceramic tile and brown floor drop-in bathtub design with white walls, shaker cabinets, white cabinets, a two-piece toilet, an undermount sink, quartzite countertops and a hinged shower door
Find the right local pro for your project
 SwimEx Incorporated
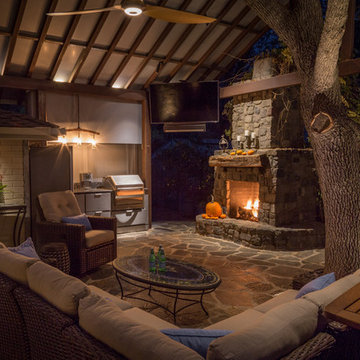
What could be better than enjoying a beautiful night in this stunning outdoor living space? It features a stone fireplace, kitchen, several cozy seating areas with a fireplace, and a swim spa with adjacent fire pit. You'll never leave home with a backyard like this. The particular swim spa is a SwimEx pool, model 500 OS. It is a fiberglass pool that can be installed outside or inside. The solid shell, built like a high performance yacht, is impervious to sun, easy to clean, and has an insulated wood core for superior temperature retention.

 Studio Steidley
Michael Hunter Photography
Mid-sized minimalist guest carpeted and blue floor bedroom photo with white walls
Mid-sized minimalist guest carpeted and blue floor bedroom photo with white walls
 Leveille Home Improvement Consultants, Inc.

Designed for a client who wanted a light, bright airy feeling in their kitchen, we chose painted cabinets arranged in an open floor plan around a dark-stained cooking island. To meet the kitchen's varied demands throughout the day, we incorporated multiple types of lighting: dramatic niche lights to highlight the client's art and to give ambiance; targeted task lighting under cabinets and over the stove; and ample recessed ceiling lights for bright, overall coverage. The art niches and under-cabinet lights are on a Lutron Pico wall-mounted remote dimmer, allowing you to change the room's mood with the click of a button. The stainless steel Heartland 6-burner gas stove and free-standing chimney hood create a striking focal point, while the other custom-paneled appliances integrate seamlessly into the surrounding cabinets. Directly behind the stove is the hand-carved travertine farm sink, and a deep garden window that offers more display space for the clients artwork. The backsplash is a mosaic of roughhewn travertine stones with carved travertine switch plate covers, complimenting the St. Cecilia granite countertops throughout the kitchen.
 Viking Homes

Master bathroom with double sink vanity, quartz counters, undermount sinks, mudset shower, garden tub, and walk-in closet.
Inspiration for a mid-sized rustic master white tile and ceramic tile ceramic tile and brown floor drop-in bathtub remodel with white walls, shaker cabinets, white cabinets, a two-piece toilet, an undermount sink, quartzite countertops and a hinged shower door
Inspiration for a mid-sized rustic master white tile and ceramic tile ceramic tile and brown floor drop-in bathtub remodel with white walls, shaker cabinets, white cabinets, a two-piece toilet, an undermount sink, quartzite countertops and a hinged shower door
 Villa Decor
Ashley Avila
Example of a large beach style open concept light wood floor home design design in Grand Rapids with gray walls, a standard fireplace and a stone fireplace
Example of a large beach style open concept light wood floor home design design in Grand Rapids with gray walls, a standard fireplace and a stone fireplace
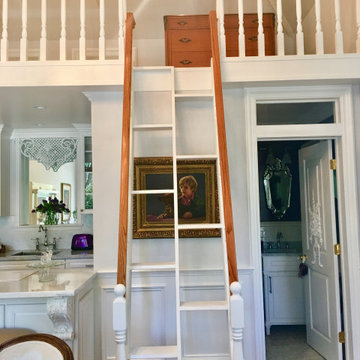
 Top Tread Stairways
Space-saving Stairs have been used widely in Europe for many years and now have become quite popular in the US with the rise of the Tiny House movement. A further boost has been given to the Space-saving staircase with many of the major building codes in the US allowing them.
Here's the stair we designed and built for a client who wanted a super-slim, non-intrusive way to access their loft. It's built at the code maximum pitch of 70 degrees and has a 102" overall rise. The build code defines an alternating-tread stair as "A device that has a series of steps between 50 and 70 degrees from level... in an alternating manner so that the user does not have both feet on the same level at the same time." So just think with me; That's how we normally climb stairs isn't it? When we climb a conventional stair, we use half of the step at a time. So the idea of an alternating-tread stair is to save a huge amount of floor space by placing the treads in the position where we would normally place our foot as we climb the staircase. This is a brilliant solution for accessing an upper level when space in tight. Please contact Clyde if you want any type of custom stairs. 520-895-2060 or 916-991-9700



 FormLA Landscaping
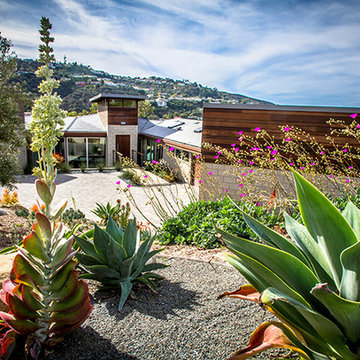
Hummingbirds are drawn to blooming succulents as well as the garden's Island Pitcher Sage, Manzanita and Western Redbud blooms.
Photo of a mid-sized mediterranean drought-tolerant and full sun front yard gravel flower bed in Los Angeles for spring.
Photo of a mid-sized mediterranean drought-tolerant and full sun front yard gravel flower bed in Los Angeles for spring.
 Eco Minded Solutions
Here, a succulent garden is the highlight, with some decorative pebbles and boulders used in combination as accents with a low-water-use plant palette.
 Baine Contracting, Inc.
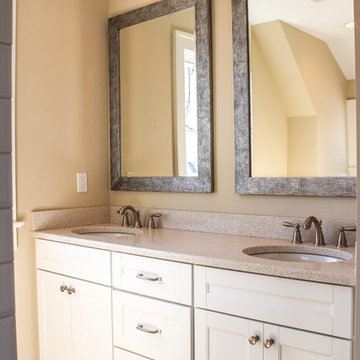
Example of a mid-sized beach style master brown tile and glass tile ceramic tile home design design in New York with shaker cabinets, white cabinets, a one-piece toilet, beige walls, a drop-in sink and granite countertops
 Engel & Volkers Naples Bonita-Estero
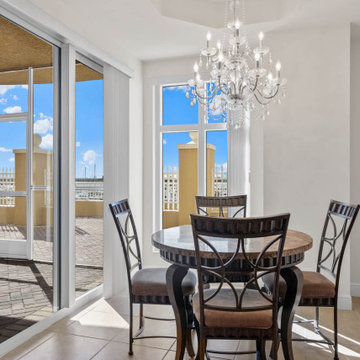
BEST PRICED AMELIA FLOOR PLAN IN TARPON POINT MARINA WITH BEAUTIFUL UNOBSTRUCTED WATER VIEWS. Only one of three 1st floor condos with a view! THIS CONDO LIVES LIKE A SINGLE FAMILY HOME offering 3 bedrooms + den, 3.5 baths, over 2700sqft of living space & 2 huge terraces totaling over 1200sqft. Very unique private 2-car garage that can be securely accessed just off your own private elevator (Only a few garages have this convenience). Brand new carpet and a fresh coat of paint! The kitchen has beautiful wood cabinetry, granite counters, glass/marble back splash and an eat-in kitchen area with a water view. Both guest rooms and the den have sliding glass doors to the expansive open terrace. This residence has been upgraded with a UV purifier on the A/C system and a five-stage whole unit water filtration system the water is cleaner then bottled water! AMENITIES GALORE--exercise at the fitness centers, swim laps, do water aerobics, play tennis, even practice your putting. Keep your boat at the marina, rent a boat, paddle board, kayaks or take a dolphin sunset cruise right from the marina. Walking distance to waterfront restaurants, shops, and a Day Spa.


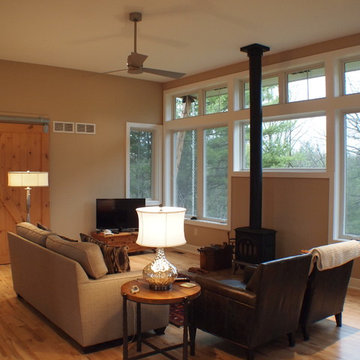
 Architectural Homes by Anders Inc
The 11 foot high wall of glass faces south to help warm this cabin.
Small trendy open concept light wood floor living room photo in Milwaukee with beige walls, a wood stove and a tv stand
Small trendy open concept light wood floor living room photo in Milwaukee with beige walls, a wood stove and a tv stand
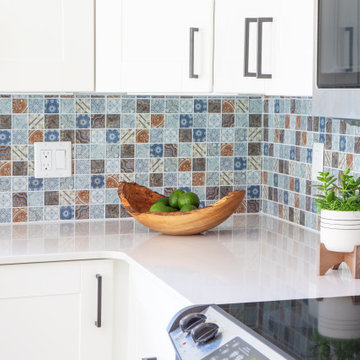

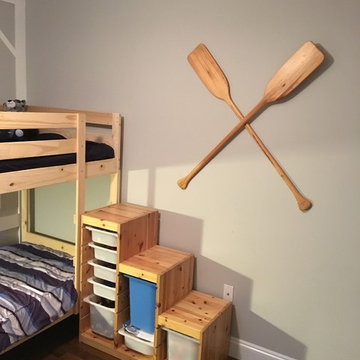
 damien Morris Designs
Kids' bedroom - bedroom boy medium tone wood floor and brown floor kids' bedroom idea with gray walls
35