
Search results for "Paddle" in Home Design Ideas

 Betty Wasserman Art & Interiors

This beautiful lakefront New Jersey home is replete with exquisite design. The sprawling living area flaunts super comfortable seating that can accommodate large family gatherings while the stonework fireplace wall inspired the color palette. The game room is all about practical and functionality, while the master suite displays all things luxe. The fabrics and upholstery are from high-end showrooms like Christian Liaigre, Ralph Pucci, Holly Hunt, and Dennis Miller. Lastly, the gorgeous art around the house has been hand-selected for specific rooms and to suit specific moods.
 Bluewater Construction Group Inc.

Doesn't this pool look cool and modern? Look at the edges of the pool allowing the water to flow off giving it that infinity look. This deck is built for entertaining and enjoying the boats going by.
Find the right local pro for your project
 ID by Gwen
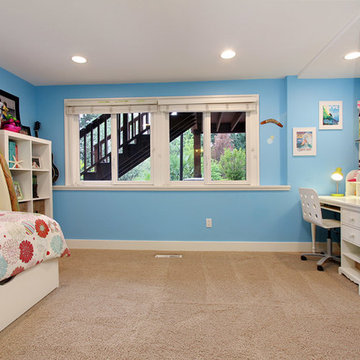
Inspiration for a small contemporary girl carpeted kids' room remodel in Seattle with blue walls
 RLH Studio
Spacecrafting Photography

Large beach style single-wall light wood floor, brown floor and shiplap ceiling open concept kitchen photo in Minneapolis with a farmhouse sink, shaker cabinets, white cabinets, marble countertops, blue backsplash, subway tile backsplash, paneled appliances, an island and gray countertops
Large beach style single-wall light wood floor, brown floor and shiplap ceiling open concept kitchen photo in Minneapolis with a farmhouse sink, shaker cabinets, white cabinets, marble countertops, blue backsplash, subway tile backsplash, paneled appliances, an island and gray countertops
 Villa Decor
Ashley Avila
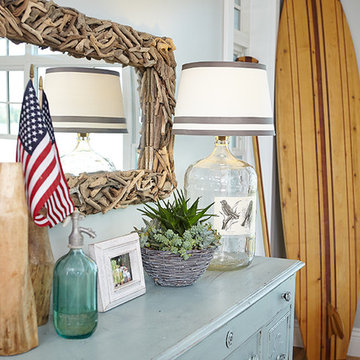
Great room - mid-sized coastal light wood floor great room idea in Grand Rapids with gray walls and no fireplace
Great room - mid-sized coastal light wood floor great room idea in Grand Rapids with gray walls and no fireplace



 Currahee Home Builders

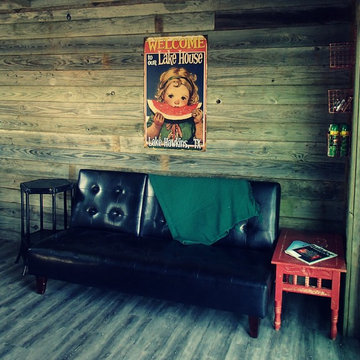
We took a standard detached garage and turned it into a 6 bunk bed bunkhouse for our clients at the lake. Great place for the grandkids or teens to hangout.

 Sun Soul Style Interiors
Photography by Julia Sperling
Home office - coastal home office idea in San Francisco
Home office - coastal home office idea in San Francisco
 LDa Architecture & Interiors
TEAM
Architect: LDa Architecture & Interiors
Interior Design: Kennerknecht Design Group
Builder: JJ Delaney, Inc.
Landscape Architect: Horiuchi Solien Landscape Architects
Photographer: Sean Litchfield Photography
 Kelley Design Group

Example of a huge danish u-shaped porcelain tile and multicolored floor utility room design in Austin with an undermount sink, shaker cabinets, white cabinets, wood countertops, white walls, a side-by-side washer/dryer and brown countertops
 BC&J Architecture
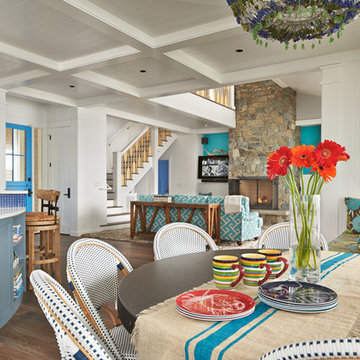
This four bedroom beach house in Washington's South Sound is all about growing up near the water's edge during summer's freedom from school. The owner's childhood was spent in a small cabin on this site with her parents and siblings. Now married and with children of her own, it was time to savor those childhood memories and create new ones in a house designed for generations to come.
At 3,200 square feet, including a whimsical Crow's Nest, the new summer cabin is much larger than the original cabin. The home is still about family and fun though. Above the 600 square foot water toys filled garage, there is a 500 square foot bunk room for friends and family. The bunk room is connected to the main house by an upper bridge where built-in storage frames a window seat overlooking the property.
Throughout the home are playful details drawing from the waterfront locale. Paddles are integrated into the stair railing, engineered flooring with a weathered look, marine cleats as hardware, a boardwalk to the main entry, and nautical lighting are found throughout the house.
Designed by BC&J Architecture.

 Barclay Butera Interiors

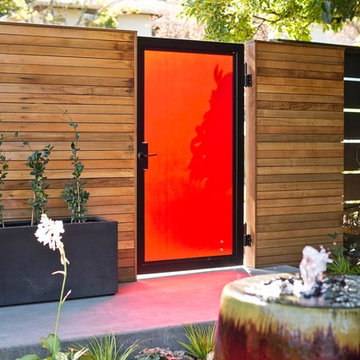
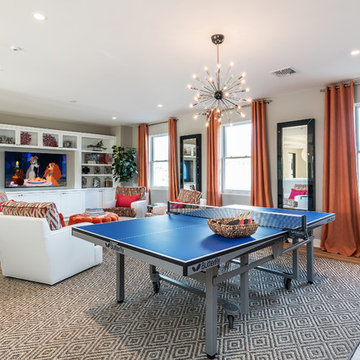
Inspiration for a large transitional medium tone wood floor and brown floor game room remodel in Orange County with gray walls and a media wall

 Top Tread Stairways

Space-saving staircase terminology
I normally call these Alternating-tread stairs, but there are other common terms:
• Space-saving Stair
• Alternating stair
• Thomas Jefferson Stair
• Jeffersonian staircase
• Ergonomic stair with staggered treads
• Zig-zag-style
• Boat Paddle-shaped treads
• Ship’s Ladder
• Alternating-tread devises
• Tiny-house stairs
• Crows foot stairs
Space-saving Stairs have been used widely in Europe for many years and now have become quite popular in the US with the rise of the Tiny House movement. A further boost has been given to the Space-saving staircase with several of the major building codes in the US allowing them.
Dreaming of a custom stair? Let the headache to us. We'd love to build one for you.
Give us a call or text at 520-895-2060
 Sport Court Texas
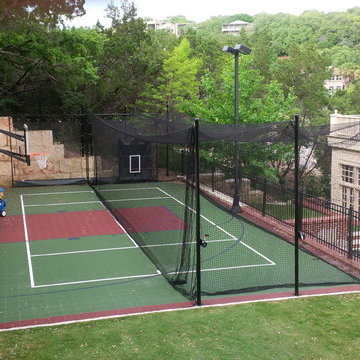
30' x 50' Multi Sport Court with center net for Pickleball, paddle tennis, volleyball and more. Portable batting tunnel that is easily removed and stored. Limestone block walls are unique.
 Chancey Design
Project: Custom single family residence
Size: 3,700 SF
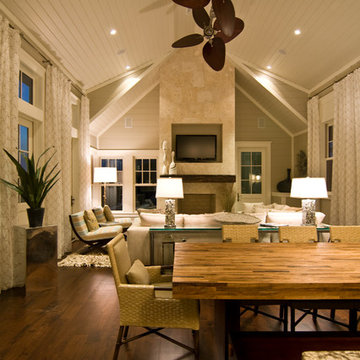
Special Features: This home fuses Cape Cod and Florida vernacular architectural styles. It includes a breakfast porch on the boardwalk, a viewing tower, a detached carriage house, an elevator and vaulted ceilings in the master bedroom and the dining room.
Project Details: CDP provided complete architectural design services.
32