
Search results for "Paddle" in Home Design Ideas
 BC&J Architecture

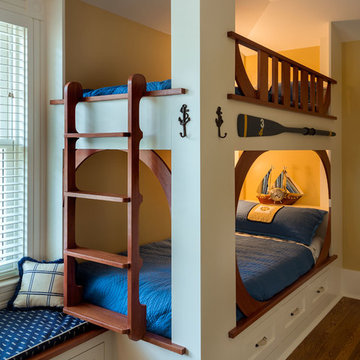
This four bedroom beach house in Washington's South Sound is all about growing up near the water's edge during summer's freedom from school. The owner's childhood was spent in a small cabin on this site with her parents and siblings. Now married and with children of her own, it was time to savor those childhood memories and create new ones in a house designed for generations to come.
At 3,200 square feet, including a whimsical Crow's Nest, the new summer cabin is much larger than the original cabin. The home is still about family and fun though. Above the 600 square foot water toys filled garage, there is a 500 square foot bunk room for friends and family. The bunk room is connected to the main house by an upper bridge where built-in storage frames a window seat overlooking the property.
Throughout the home are playful details drawing from the waterfront locale. Paddles are integrated into the stair railing, engineered flooring with a weathered look, marine cleats as hardware, a boardwalk to the main entry, and nautical lighting are found throughout the house.
Designed by BC&J Architecture.

 Orange Moon Interiors
Photography by Tone Images. Home built by Gagne Construction. Finishes by Orange Moon Interiors.
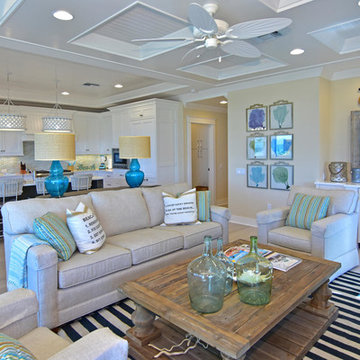
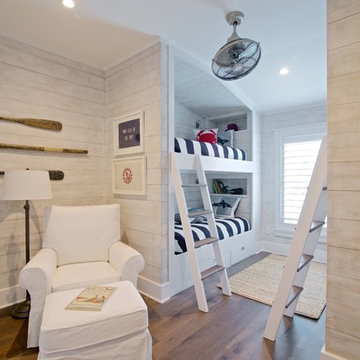
Large beach style formal and enclosed light wood floor living room photo in Tampa with beige walls, no fireplace and no tv
Large beach style formal and enclosed light wood floor living room photo in Tampa with beige walls, no fireplace and no tv
Find the right local pro for your project
 Victoria Hardy Interiors
Chicago Home Photos
Barrington, IL
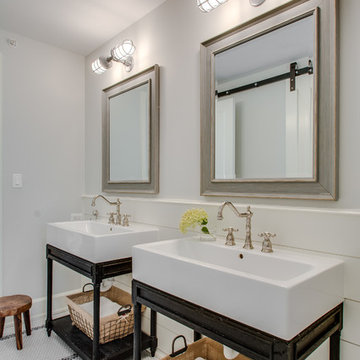
Large farmhouse master multicolored tile and subway tile mosaic tile floor alcove bathtub photo in Chicago with a console sink, open cabinets, black cabinets, a two-piece toilet and gray walls
Large farmhouse master multicolored tile and subway tile mosaic tile floor alcove bathtub photo in Chicago with a console sink, open cabinets, black cabinets, a two-piece toilet and gray walls

 Twilly and Fig

This boy’s room is fun and reflects his personality of the outdoors. We used a custom landscape mural for the accent wall behind the bed. We used gray, navy, orange, and green in the room with bedding, walls colors, wall décor and accessories. Furniture was kept to a minimum.
Michael Hunter Photography
 VanderHorn Architects

The pavilion is an accessory structure to a stately Georgian home which is rich in character and classical detailing.
Gus Cantavero Photography
Patio - huge traditional backyard stone patio idea with a fire pit and a gazebo
Patio - huge traditional backyard stone patio idea with a fire pit and a gazebo

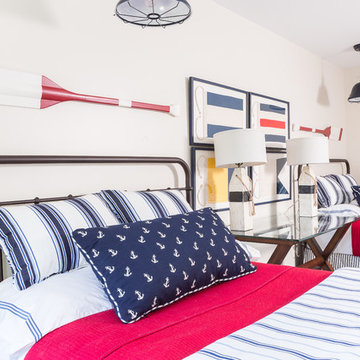
 Reed & Acanthus Interior Design
Example of a beach style carpeted bedroom design in New Orleans with white walls
 Reed & Acanthus Interior Design
Inspiration for a coastal carpeted bedroom remodel in New Orleans with white walls
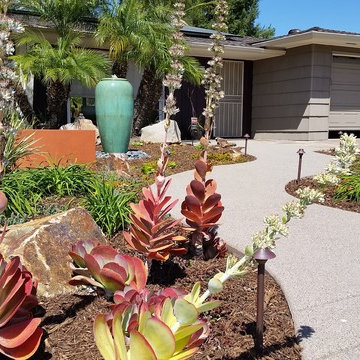
 Promise Path Landscaping Inc
Front yard garden with succulents, mulch and ground cover. Concrete sidewalk with light etch top cast finish. Water feature, and colorful free standing wall.

 Emery Design | Build
Phoenix Photographic
Great room - small coastal light wood floor and brown floor great room idea in Detroit with white walls
Great room - small coastal light wood floor and brown floor great room idea in Detroit with white walls
 Steinberg Custom Designs
Rob Karosis
Collaborators:
Whitten Architects
Wright-Ryan Homes
Example of a classic bedroom design in Portland Maine
Example of a classic bedroom design in Portland Maine
 SnapSports® Athletic Floors & Outdoor Courts
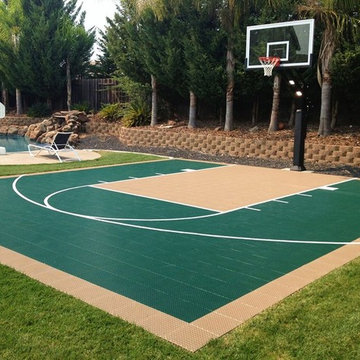
local certified Nor Cal SnapSports Builders® turned another drab concrete slab into a much more beautiful, professional and top rated safe play basketball court!
When your ugly concrete court takes away from the beauty of your yard, it's time to contact us for a SnapSports® Home Backyard makeover! http://www.snapsports.com/residential.html #snapsports

 Feil Inc. Wood Flooring & Stairs

Gorgeous alternating treads
Example of a small beach style wooden open staircase design in Miami
Example of a small beach style wooden open staircase design in Miami
 Brentwood Builders, Inc
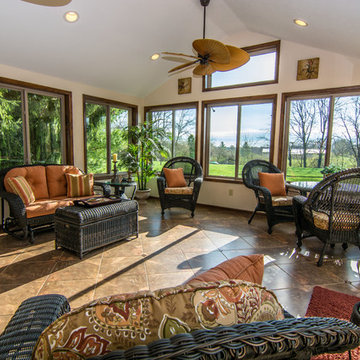
Beautiful four season sunroom addition with vaulted ceilings, can lighting, and fan-shaped ceiling fan.
Greg Clark Photography
 Ballard Designs
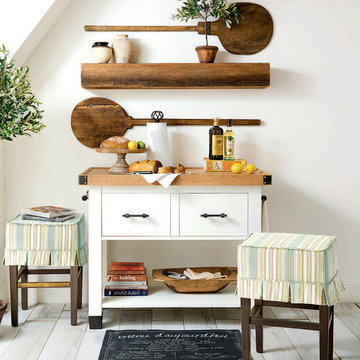
These wooden pizza paddles and french bistro mat add a little european flair and fun to this space.
Kitchen - kitchen idea in Atlanta
Kitchen - kitchen idea in Atlanta
 Architectural Homes by Anders Inc
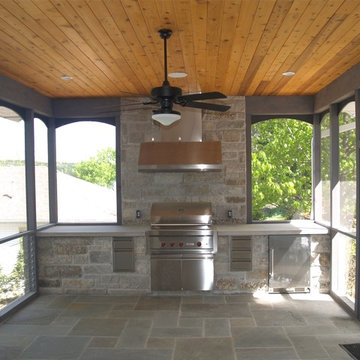
There is a large screen porch with a built-in outdoor kitchen.
This is an example of a large contemporary stone outdoor kitchen porch design in Milwaukee with a roof extension.
This is an example of a large contemporary stone outdoor kitchen porch design in Milwaukee with a roof extension.
 CLOSET ENVY INC.

Epoxy floors, diamond plate trim, slatwall, and steel cabinets make this garage complete.
Photos by Closet Envy Inc.
Garage - huge modern detached three-car garage idea in Toronto
Garage - huge modern detached three-car garage idea in Toronto
31