
Search results for "Paddle" in Home Design Ideas

 MIG Furniture Design, Inc.
Surface Bedroom Set by Huppe, Canada. The Surface Bedroom collection is made of North American birch veneer and features a very unique and interesting design that will adorn any interior, making it even more modern and gorgeous. The low profile of the Surface platform bed underlines its stout and robust appearance and adds a modern stunning look. However the focal point of this bed is definitely its headboard that offers so many customization options. The headboard can be ordered either standard or extended, with or without upholstered. The optional extensions can be also equipped with either Shelves or Drawers and with or without Light. The platform bed Surface can be ordered with optional matching case-goods:nightstands, dresser, chest and mirrors. The drawers of the casegoods close softly thanks to invisible self-closing German slides. The interior of each drawer is stained the same finish as the furniture itself and coated with a silky finish that protects the most delicate garments. All the storage casegoods come with a lacquered glass on the top, making the design even more noble and elegant. The platform bed Surface only requires a mattress that sits on Italian slats and does not require a box spring.
Available in a variety of finishes according to our color samples. Presented in Smoked Birch #32 finish (main picture).
The starting price is for the Surface Queen size Bed with a Standard Non-Upholstered Headboard.
Contact our office to get Surface Bed for even better price! Limited Time Offer!
P: 718-676-1977 (MIG Furniture, Brooklyn NY)
Dimensions:
Queen Size Bed: W66.5" x D85" x H40"
King Size Bed: W84" x D85" x H40"
Headboard Extensions: W22.5" x D2" x H40"
Night Stand: W24" x D19" x H22"
Double Dresser: W66" x D19" x H30"
Lingerie Chest: W24" x D19" x H56"
Wall Mirror: W46" x D2" x H26"
Floor Mirror: W29" x D2" x H75"
 Baine Contracting, Inc.
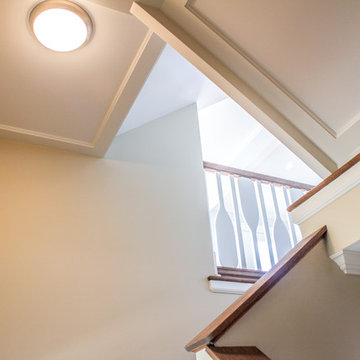
Staircase - mid-sized coastal wooden straight staircase idea in New York with wooden risers
 Roughing It In Style

From this angle, the open-concept space transitions effortlessly into a crisp, white kitchen. Anchoring the design is a white wood vent hood, perfectly matched with brass cabinet hardware that adds a touch of sophistication. The white linen slipcover bar stools continue the cohesive design, offering both comfort and style. Vintage glass pendants hang gracefully over the island, casting a warm glow. Adding an unexpected twist, antique canoe paddles lean in a basket in the corner— a tribute to timeless adventures. A kitchen designed not just for cooking, but for living.
Find the right local pro for your project
 Gerry Ayala / Closet Works
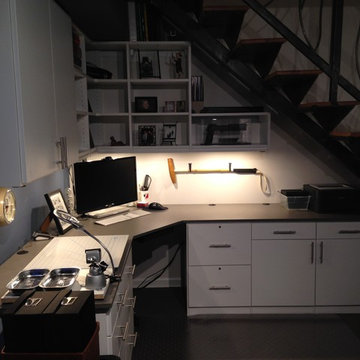
Inspiration for a mid-sized contemporary built-in desk carpeted home studio remodel in Chicago with blue walls
 Hearthstone Inc
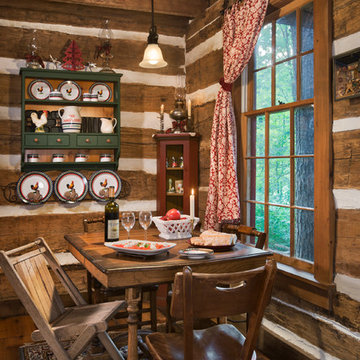
Maintaining the cabin’s 19th-century charm was the easy part for the Donelsons, who are Lewis and Clark period re-enactors. Jan Paul often plays Captain Meriwether Lewis with a group called the Discovery Expedition of St. Charles. The Donelsons brought their furniture from their previous home in St. Louis to the cabin. “It seems like everything we had prior to moving here fits, as if we’d been collecting things all those years just to put it in this cabin,” Jan Paul says. In the living room, he displays a replica of Lewis’s captain’s uniform, which he wears during re-enactments. There’s also a hand-carved paddle he uses on the Missouri and Columbia Rivers and a feather quill used for journal writing during the re-enactments. “Each item has a story of its own and a memory to go with it,” Jan Paul says. The items look perfectly at home in the cabin.
The Donelsons are passionate about their cabin and about its importance as a living piece of history. “This place whispers to me every day, of where we have come from,” Jan Paul says. “Not everyone who crosses our threshold feels the connection, but for those who appreciate the sense of place, time and heritage our forefathers gave us, they find the cabin a comfort. They feel that warm embrace of romance from our heritage.”
 Steinberg Custom Designs
Rob Karosis
Collaborators:
Whitten Architects
Wright-Ryan Homes
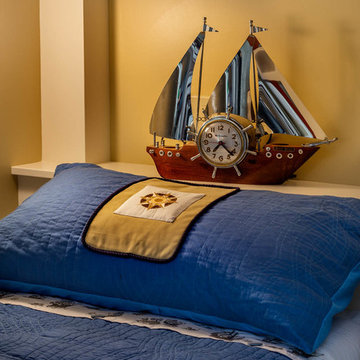
Bedroom - traditional bedroom idea in Portland Maine
Bedroom - traditional bedroom idea in Portland Maine

 BC&J Architecture
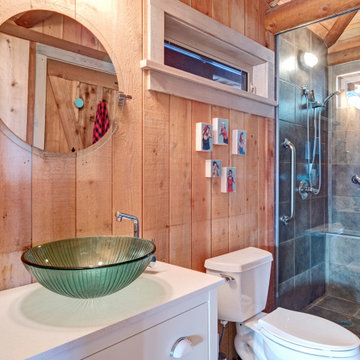
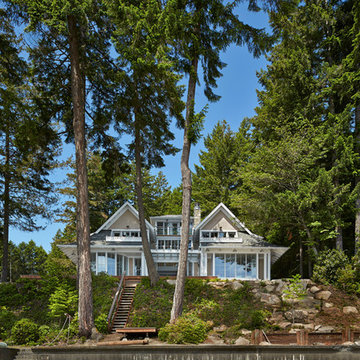
This four bedroom beach house in Washington's South Sound is all about growing up near the water's edge during summer's freedom from school. The owner's childhood was spent in a small cabin on this site with her parents and siblings. Now married and with children of her own, it was time to savor those childhood memories and create new ones in a house designed for generations to come.
At 3,200 square feet, including a whimsical Crow's Nest, the new summer cabin is much larger than the original cabin. The home is still about family and fun though. Above the 600 square foot water toys filled garage, there is a 500 square foot bunk room for friends and family. The bunk room is connected to the main house by an upper bridge where built-in storage frames a window seat overlooking the property.
Throughout the home are playful details drawing from the waterfront locale. Paddles are integrated into the stair railing, engineered flooring with a weathered look, marine cleats as hardware, a boardwalk to the main entry, and nautical lighting are found throughout the house.
Designed by BC&J Architecture.
 Viking Homes
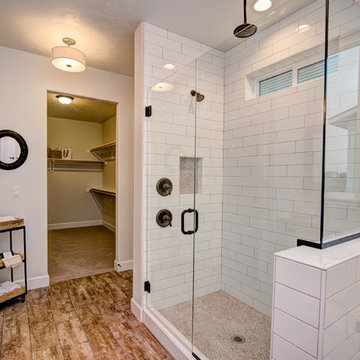
Master bathroom with double sink vanity, quartz counters, undermount sinks, mudset shower, garden tub, and walk-in closet.
Inspiration for a mid-sized rustic master white tile and ceramic tile ceramic tile and brown floor drop-in bathtub remodel with white walls, shaker cabinets, white cabinets, a two-piece toilet, an undermount sink, quartzite countertops and a hinged shower door
Inspiration for a mid-sized rustic master white tile and ceramic tile ceramic tile and brown floor drop-in bathtub remodel with white walls, shaker cabinets, white cabinets, a two-piece toilet, an undermount sink, quartzite countertops and a hinged shower door

 Visbeen Architects
This unique project was one home designed for two families. The goal was to make the space functional for both families while preserving the integrity of the design. The result is a clean yet aggressive design emphasizing comfortable living for parents and kids. Multiple owner suites are situated on the main level with access to gorgeous views and outdoor living spaces. The cottage also offers plenty of bedrooms for the children - on a separate level - along with a variety of areas to gather, relax, and recreate.
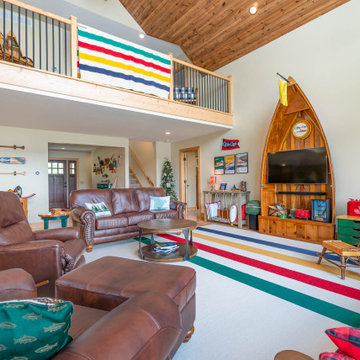

 Baine Contracting, Inc.
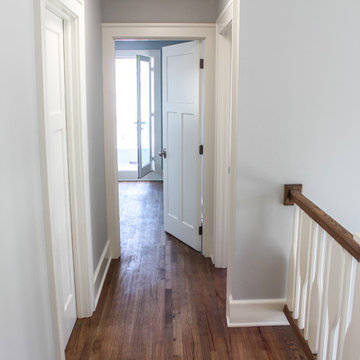
Inspiration for a mid-sized coastal wooden straight hallway remodel in New York with wooden risers
 Baine Contracting, Inc.
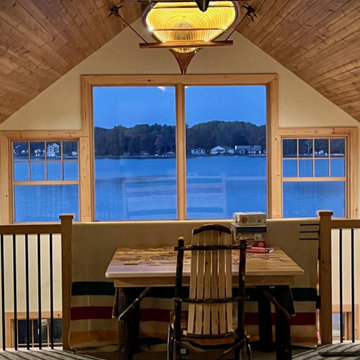
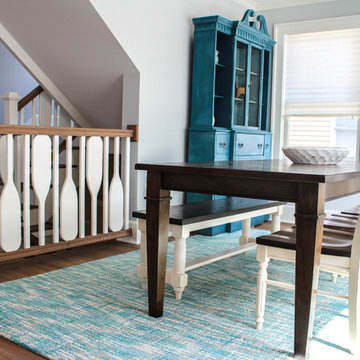
Kitchen/dining room combo - mid-sized coastal medium tone wood floor kitchen/dining room combo idea in New York with blue walls

 Misiaszek Turpin pllc
To optimize the views of the lake and maximize natural ventilation this 8,600 square-foot woodland oasis accomplishes just that and more. A selection of local materials of varying scales for the exterior and interior finishes, complements the surrounding environment and boast a welcoming setting for all to enjoy. A perfect combination of skirl siding and hand dipped shingles unites the exterior palette and allows for the interior finishes of aged pine paneling and douglas fir trim to define the space.
This residence, houses a main-level master suite, a guest suite, and two upper-level bedrooms. An open-concept scheme creates a kitchen, dining room, living room and screened porch perfect for large family gatherings at the lake. Whether you want to enjoy the beautiful lake views from the expansive deck or curled up next to the natural stone fireplace, this stunning lodge offers a wide variety of spatial experiences.
Photographer: Joseph St. Pierre
 Baine Contracting, Inc.
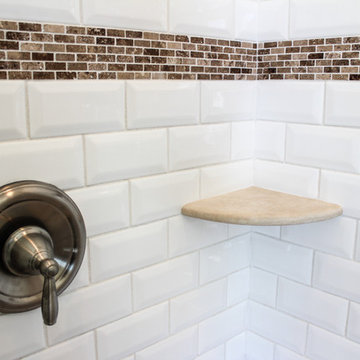
Inspiration for a mid-sized coastal master brown tile and glass tile ceramic tile home design remodel in New York with shaker cabinets, white cabinets, a one-piece toilet, beige walls, a drop-in sink and granite countertops
 Annette Jaffe Interiors
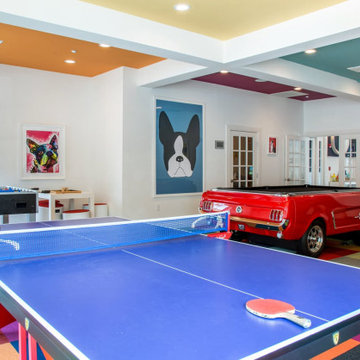
Project by Annette Jaffe Interiors. Their Long Island studio excels in designing commercial spaces that marry form and function. Highlighting each brand’s unique identity, their designs foster creativity, collaboration, and productivity, resulting in innovative workspaces that support business goals.
 Baine Contracting, Inc.
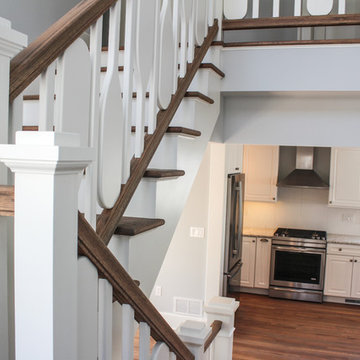
Staircase - mid-sized coastal wooden straight staircase idea in New York with wooden risers
 Blackband Design
By: Blackband Design
949.872.2234
www.blackbanddesign.com
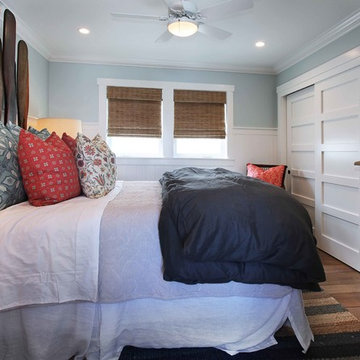
Bedroom - coastal bedroom idea in Orange County
Bedroom - coastal bedroom idea in Orange County
58