
Search results for "Paddle" in Home Design Ideas
 Garden Environments
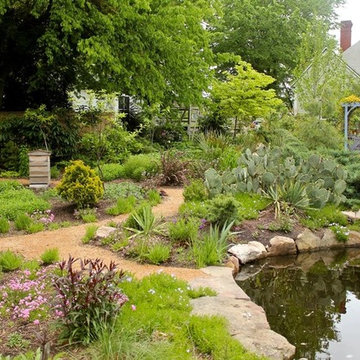

Inspiration for a mid-sized contemporary partial sun backyard gravel water fountain landscape in Raleigh for spring.

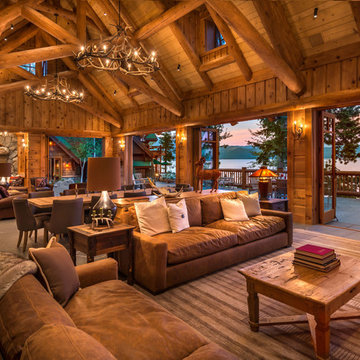
 Mountain + Beach Interiors - Schonewill Int'l
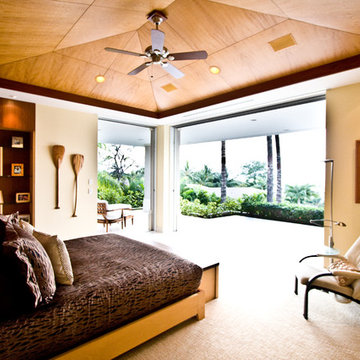
Master suite with corner ocean view, pop up TV at foot of bed, custom bedding, ceilings, James Bond detailing in head wall.
Example of a large trendy master carpeted and beige floor bedroom design in Hawaii with beige walls and no fireplace
Example of a large trendy master carpeted and beige floor bedroom design in Hawaii with beige walls and no fireplace
Find the right local pro for your project
 SportProsUSA, Inc.

Custom Backyard Sport Court, Basketball Hoop Systems, Containment Netting, Lighting, and accessories. Painted lines for basketball and tennis and custom netting for tennis, hockey volleyball and paddle sports.
 Decks by Kiefer LLC


The goal of this project was to create an entertainment area in which to relax and enjoy the water view.
The upper level, waterproofed with EPDM roofing, provides a covered area for the table and chairs. The ceiling is meranti with recessed lights and a paddle fan.
Two steps lead down from the main level to a seating area with a curved bench and slatted lounge chairs that surround a fire pit. This configuration also lowers the line of sight to the water.
A live edge cypress slab is incorporated into the design as a bar top.
 BC&J Architecture
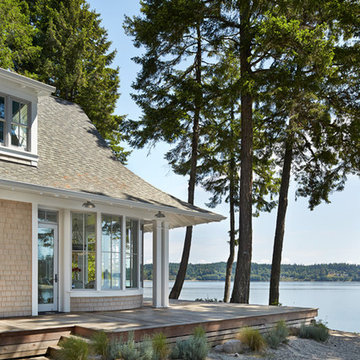
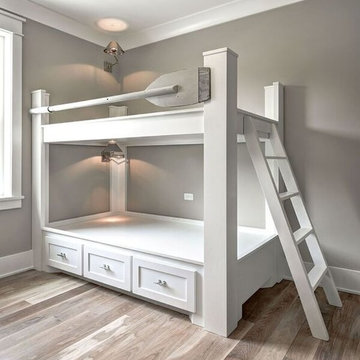
This four bedroom beach house in Washington's South Sound is all about growing up near the water's edge during summer's freedom from school. The owner's childhood was spent in a small cabin on this site with her parents and siblings. Now married and with children of her own, it was time to savor those childhood memories and create new ones in a house designed for generations to come.
At 3,200 square feet, including a whimsical Crow's Nest, the new summer cabin is much larger than the original cabin. The home is still about family and fun though. Above the 600 square foot water toys filled garage, there is a 500 square foot bunk room for friends and family. The bunk room is connected to the main house by an upper bridge where built-in storage frames a window seat overlooking the property.
Throughout the home are playful details drawing from the waterfront locale. Paddles are integrated into the stair railing, engineered flooring with a weathered look, marine cleats as hardware, a boardwalk to the main entry, and nautical lighting are found throughout the house.
Designed by BC&J Architecture.
 SportProsUSA, Inc.

Custom Backyard Sport Court, Basketball Hoop Systems, Containment Netting, Lighting, and accessories. Painted lines for basketball and tennis and custom netting for tennis, volleyball and paddle sports.
 Distinctive Kitchens

Designed by Distinctive Kitchens Seattle.
For the Admiral Tudor kitchen, we wanted a rich, textured feel with exquisite detail and carefully considered construction. The custom walnut cabinetry plays beautifully with the Lacanche range in Armor, and the simple backsplash allows the calacatta marble countertop to take top billing The end result is one of the most unique, gorgeous and functional kitchens we've ever designed.
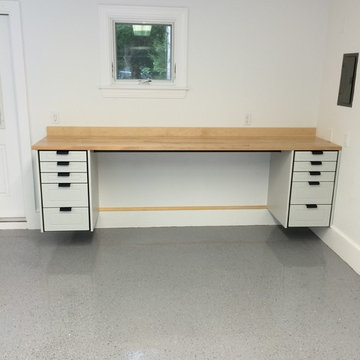
 Clear Space Garage and Closet Storage Solutions
This garage remodel was completed with Redline Garage Gear powder-coated cabinets in Platinum color and butcher-block counter tops. All products are made in America and come with a lifetime warranty. This particular set up doubled as a work bench but if you look underneath you can just see a closet pole spanning both cabinets. This was for hanging his nine life perseveres on. His family is into paddle boarding.

 SportProsUSA, Inc.
Custom Backyard Sport Court, Basketball Hoop System, Lighting, and Accessories. Painted lines for basketball, tennis, volleyball, and paddle sports.
Photo of a large modern full sun backyard outdoor basketball/tennis/multi-game court in New York.
Photo of a large modern full sun backyard outdoor basketball/tennis/multi-game court in New York.
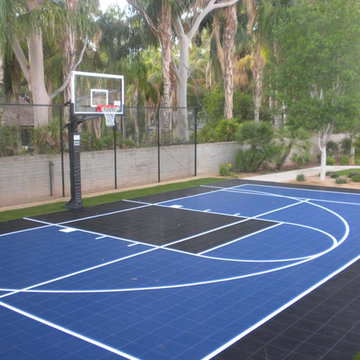 SportProsUSA, Inc.
Custom Backyard Basketball Sport Court, Basketball Hoop System, Containment Fencing, and Accessories. Painted lines for basketball and paddle sports.
Design ideas for a mid-sized modern partial sun backyard outdoor basketball/tennis/multi-game court in New York.
Design ideas for a mid-sized modern partial sun backyard outdoor basketball/tennis/multi-game court in New York.
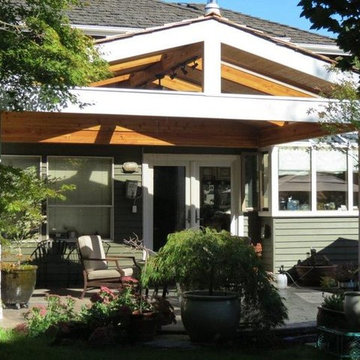
 Sun Spaces
This is Patio Cover that we built for a client in Bothell WA. Their patio faced directly south so they needed summer protection from the sun as well as winter protection from our famous Pacific NW rains. To accomplish both we designed a cathedral cover that would not restrict their view from the house and created 36" wide bays of solid roof area and glass and added nice track lighting for evening use and a paddle fan to push out the heat in the summer. Permitting is always tricky with this type of a cover due to wind uplift but our engineer was able to make it work. The size of this cover is 16' x 20' and created the perfect outdoor place for them to entertain

 Top Tread Stairways
Space-saving staircase terminology
I normally call these Alternating-tread stairs, but there are other common terms:
• Space-saving Stair
• Alternating stair
• Thomas Jefferson Stair
• Jeffersonian staircase
• Ergonomic stair with staggered treads
• Zig-zag-style
• Boat Paddle-shaped treads
• Ship’s Ladder
• Alternating-tread devises
• Tiny-house stairs
• Crows foot stairs
Space-saving Stairs have been used widely in Europe for many years and now have become quite popular in the US with the rise of the Tiny House movement. A further boost has been given to the Space-saving staircase with several of the major building codes in the US allowing them.
Dreaming of a custom stair? Let the headache to us. We'd love to build one for you.
Give us a call or text at 520-895-2060
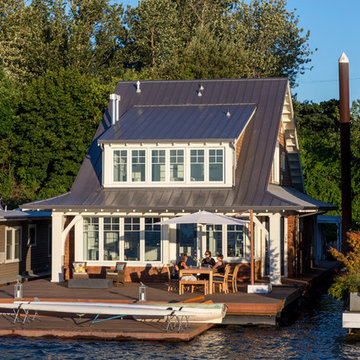 BC&J Architecture
BC&J Architecture designed a floating home that is now located at its permanent location on the Willamette River in Portland. The home was constructed at a Marina an hour from the final home location. Upon completion, the home was floated up the Willamette River to the current site.
The homeowners were looking for a river side, cottage style house well suited to entertaining. At 2,100 square feet, the home has an open floor plan with a large kitchen opening to a dining room and the living room with views onto the river.
Upstairs, the master bedroom extends toward the river under a large centered dormer. On the opposite side of the master bedroom is a bonus room under a symmetrical dormer that will serve as guest quarters when adult children and grandchildren visit.
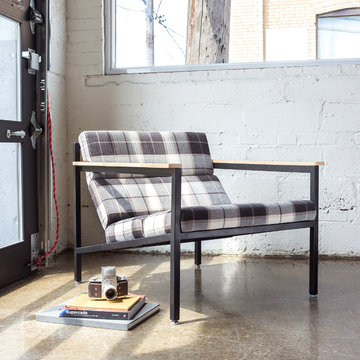
 Gus* Modern
Gus* Modern | Halifax Chair Tartan Shadow
The Halifax is a contemporary accent chair with a laid-back, industrial feel. Faceted upholstery panels rest on a precision welded, powder-coated steel frame. Walnut-finished paddle armrests help soften the strong lines of this unique design. Upholstered panels use FSC-Certified wood products in support of responsible forest management.
W32”xD33”xH27” | SEAT H15”
Available in 5 Fabrics.


 Decks by Kiefer LLC
The goal of this project was to create an entertainment area in which to relax and enjoy the water view.
The upper level, waterproofed with EPDM roofing, provides a covered area for the table and chairs. The ceiling is meranti with recessed lights and a paddle fan.
Two steps lead down from the main level to a seating area with a curved bench and slatted lounge chairs that surround a fire pit. This configuration also lowers the line of sight to the water.
A live edge cypress slab is incorporated into the design as a bar top.
 Highestate Developements
Architectural modern steel and concrete waterfront home on unobstructed 360 degree views of water, mountain range and city views. Steps away from the water makes this home great for boating, paddle boarding air kayaking, or any water sport. Great storage for any water sports toys in single freestanding storage garage with full size garage door for easy access. Imagine keeping your boat at the back of your home right on the water.
63