
Search results for "Paddle" in Home Design Ideas
 T&M Building Co. Inc.
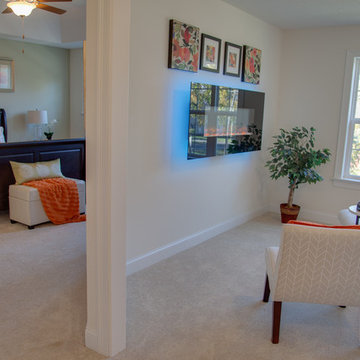
Inspiration for a mid-sized transitional open concept carpeted living room remodel in New York with beige walls, a ribbon fireplace and a metal fireplace
 Kustom Home Design

We transformed an outdated, lack luster beach house on Fripp Island into a coastal retreat complete with southern charm and bright personality. The main living space was opened up to allow for a charming kitchen with open shelving, white painted ship lap, a large inviting island and sleek stainless steel appliances. Nautical details are woven throughout adding to the charisma and simplistic beauty of this coastal home. New dark hardwood floors contrast with the soft white walls and cabinetry, while also coordinating with the dark window sashes and mullions. The new open plan allows an abundance of natural light to wash through the interior space with ease. Tropical vegetation form beautiful views and welcome visitors like an old friend to the grand front stairway. The play between dark and light continues on the exterior with crisp contrast balanced by soft hues and warm stains. What was once nothing more than a shelter, is now a retreat worthy of the paradise that envelops it.
 Doug Walter Architect
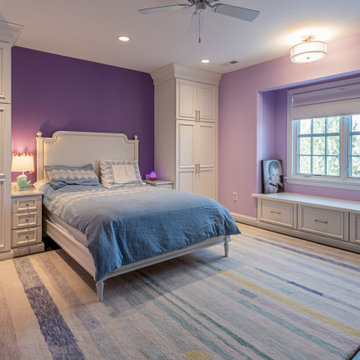
This oversize kid's room lacked a closet, but rather than build a conventional closet, we designed matching armoire cabinets to flank the bed, with nighstands to match. A new window seat was created, with drawers below to help contain the clutter. Lighting is a combination of close to ceiling, recessed, and lamps. All four kids were allowed to pick their own colors for their rooms, and not surprisingly , they are all four different!
Find the right local pro for your project
 Kelley Design Group

Example of a huge danish u-shaped porcelain tile and multicolored floor utility room design in Austin with an undermount sink, shaker cabinets, white cabinets, wood countertops, white walls, a side-by-side washer/dryer and brown countertops
 SwimEx Incorporated
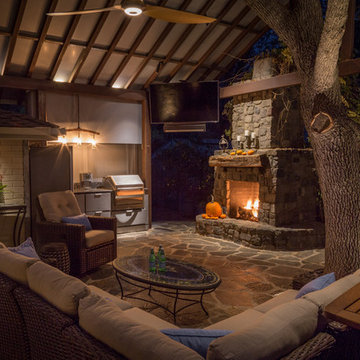
What could be better than enjoying a beautiful night in this stunning outdoor living space? It features a stone fireplace, kitchen, several cozy seating areas with a fireplace, and a swim spa with adjacent fire pit. You'll never leave home with a backyard like this. The particular swim spa is a SwimEx pool, model 500 OS. It is a fiberglass pool that can be installed outside or inside. The solid shell, built like a high performance yacht, is impervious to sun, easy to clean, and has an insulated wood core for superior temperature retention.
 Alice Welborn
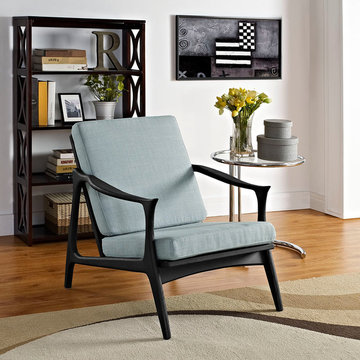
Paddle your way upstream with an organically designed mid-century modern style arm chair. While designed to portray a sportsmanlike sense of endurance, Pace also imparts a more gentle and natural message. Thoroughly a modern piece set in ancient times, when furniture was pieced together from the findings in one’s own backyard, Pace’s expansive yet branch-like solid ash wood armrests easily flow between both temporal extremes. The generously padded and spacious cloth cushions provide the perfect dugout for the ambitious soul who likes to sail the waves.
 SportProsUSA, Inc.

Custom Multi-Sport Sport Court with Basketball Hoop System and Netting Accessories. Painted lines for basketball, volleyball and paddle sports.
Inspiration for a large modern partial sun backyard outdoor basketball/tennis/multi-game court in New York.
Inspiration for a large modern partial sun backyard outdoor basketball/tennis/multi-game court in New York.
 SportProsUSA, Inc.
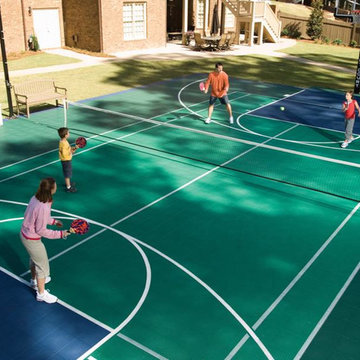
Custom Backyard Sport Court, Basketball Hoop Systems, Containment Netting, Lighting, and accessories. Painted lines for basketball and tennis and custom netting for tennis, volleyball and paddle sports.
 CNY Murals
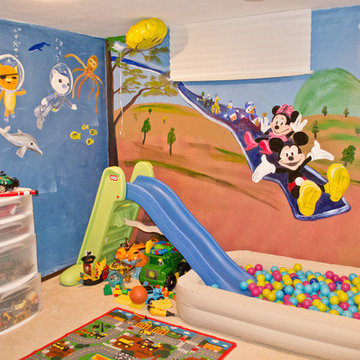
Disney themed Kid's Playroom in a basement. Featuring Mickey Mouse, Little Einsteins and The Octonauts. We also installed a playground swing into the ceiling and a slide with a ball pit. For more information and to see a video of this room, please go to www.cnymurals.com
 Residential Interiors

Scattered electrical outlets and switches were replaced by a single gang incorporating 2 gfi outlets, timed fan control, USB port and paddle switch for overhead light.
 Lynda Bittner Home Interiors, LLC
Lesley Davies Photography

Example of a large beach style open concept porcelain tile and brown floor family room design in Tampa with beige walls, a standard fireplace, a wood fireplace surround and no tv
Example of a large beach style open concept porcelain tile and brown floor family room design in Tampa with beige walls, a standard fireplace, a wood fireplace surround and no tv
 Alice Welborn
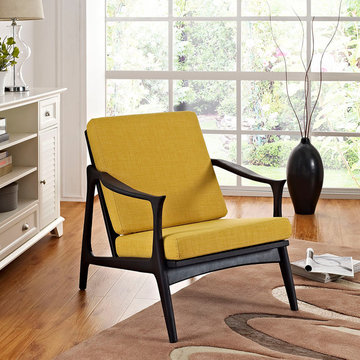
Paddle your way upstream with an organically designed mid-century modern style arm chair. While designed to portray a sportsmanlike sense of endurance, Pace also imparts a more gentle and natural message. Thoroughly a modern piece set in ancient times, when furniture was pieced together from the findings in one’s own backyard, Pace’s expansive yet branch-like solid ash wood armrests easily flow between both temporal extremes. The generously padded and spacious cloth cushions provide the perfect dugout for the ambitious soul who likes to sail the waves.
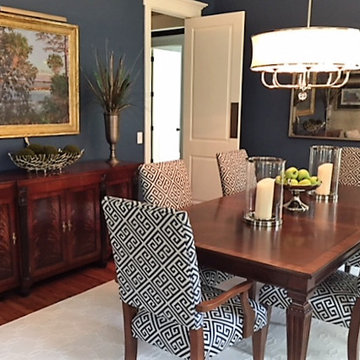
 Ethan Allen Bluffton, SC
Elegant and inviting, this dining room is as functional as it is beautiful. The perfect blend of traditional furniture and sleek modern chandelier create the perfect eclectic ambiance balance.
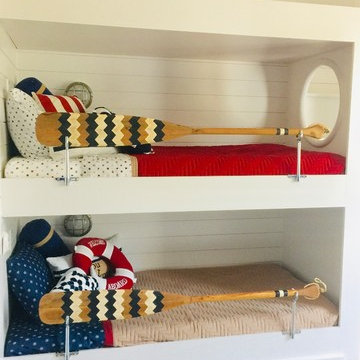
 HU-683199489
Nautical inspired bunk beds with play loft and built-in closet
Kids' room - coastal kids' room idea in Charlotte
Kids' room - coastal kids' room idea in Charlotte
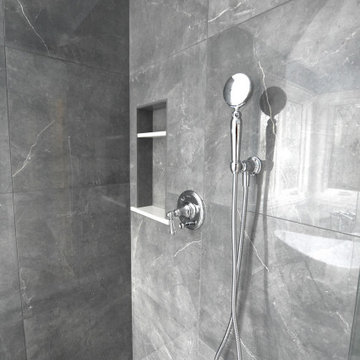
 Bridges Const.
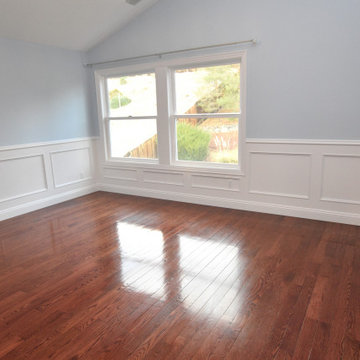
Traditional styling and extensive woodwork transformed this master bath/ bedroom from a concept to reality.
Features: wainscot paddling throughout bedroom and bath, all moldings were changed at windows and doors, a freestanding tub replaced a deck mounted tub, a furniture style vanity replaced dated vanity cabinets, Sauder closet system provided additional closet storage, elegantly tiled shower with shampoo niche and frameless shower enclosure, ceramic tiled floors,. Period bathrooms accessories enhance the traditional theme the Wilsons were hoping for. This was a fun project enjoyed by our crew as much as the Wilson's!

 New England Sunrooms & Conservatories, Inc.
The homeowners needed the new sunroom space to be designed around the handicapped ramp to make the transition from the adjacent living room the same level for easy access. This was done by replacing a bay window with an elegant 9’ wide French door. Along with removal of walls in the kitchen, the new sunroom opens up the dark house with a cheery new sense of light and warmth… an amazing transformation for the whole house.
 Bridges Const.
Traditional styling and extensive woodwork transformed this master bath/ bedroom from a concept to reality.
Features: wainscot paddling throughout bedroom and bath, all moldings were changed at windows and doors, a freestanding tub replaced a deck mounted tub, a furniture style vanity replaced dated vanity cabinets, Sauder closet system provided additional closet storage, elegantly tiled shower with shampoo niche and frameless shower enclosure, ceramic tiled floors,. Period bathrooms accessories enhance the traditional theme the Wilsons were hoping for. This was a fun project enjoyed by our crew as much as the Wilson's!
 Ethan Allen Bluffton, SC
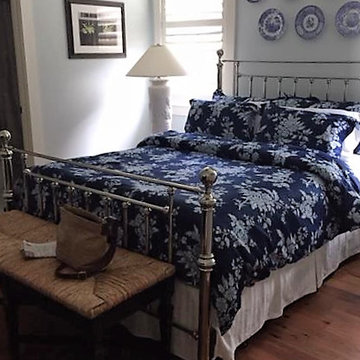
Oh so inviting! This cozy nest of a guestroom brings to life the navy and white tradition with class and warmth.
Example of a mid-sized eclectic guest medium tone wood floor and brown floor bedroom design with blue walls and no fireplace
Example of a mid-sized eclectic guest medium tone wood floor and brown floor bedroom design with blue walls and no fireplace
 Bridges Const.
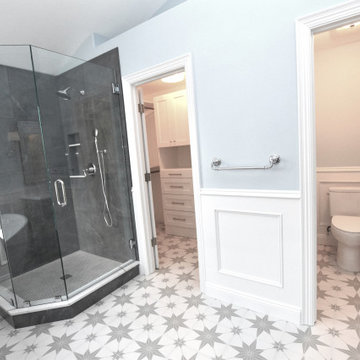
Traditional styling and extensive woodwork transformed this master bath/ bedroom from a concept to reality.
Features: wainscot paddling throughout bedroom and bath, all moldings were changed at windows and doors, a freestanding tub replaced a deck mounted tub, a furniture style vanity replaced dated vanity cabinets, Sauder closet system provided additional closet storage, elegantly tiled shower with shampoo niche and frameless shower enclosure, ceramic tiled floors,. Period bathrooms accessories enhance the traditional theme the Wilsons were hoping for. This was a fun project enjoyed by our crew as much as the Wilson's!
 New England Sunrooms & Conservatories, Inc.

The homeowners needed the new sunroom space to be designed around the handicapped ramp to make the transition from the adjacent living room the same level for easy access. This was done by replacing a bay window with an elegant 9’ wide French door. Along with removal of walls in the kitchen, the new sunroom opens up the dark house with a cheery new sense of light and warmth… an amazing transformation for the whole house.
65