
Search results for "Paddle" in Home Design Ideas
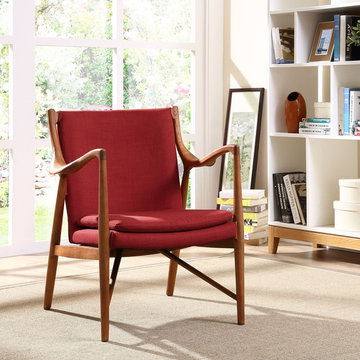
 Hold It Contemporary Home
Paddle your way upstream with an organically designed mid-century modern style arm chair. While designed to portray a sportsmanlike sense of endurance, Pace also imparts a more gentle and natural message. Thoroughly a modern piece set in ancient times, when furniture was pieced together from the findings in one’s own backyard, Pace’s expansive yet branch-like solid ash wood armrests easily flow between both temporal extremes. The generously padded and spacious cloth cushions provide the perfect dugout for the ambitious soul who likes to sail the waves.

 Hardwall Outdoor Living
This property has a private man made lake with an island. The customer wanted a bridge built so they could get their tractor to maintain it. The plan was to put in a firepit on this small island. The bridge beams were manufactured to withstand a moving weight of 1800lbs at any given point along the bridge. The bridge was designed in an arch shape so the customer could paddle his home built boats around the island and not have to stop at the bridge and go back. The bridge decking is made up of custom cut rough cut 3" x 4" lumber to avoid slippage. There was no rail installed as per customers request.
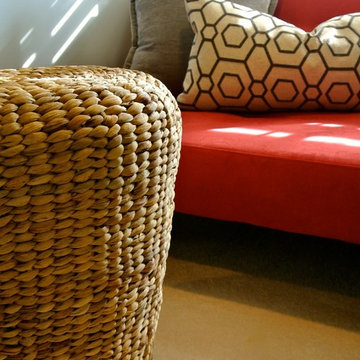
 The Redesign Company
design by christina britt lewis, photography by angela statzer
Example of a transitional home design design in Charlotte
Example of a transitional home design design in Charlotte
Find the right local pro for your project

 Betty Wasserman Art & Interiors
This beautiful lakefront New Jersey home is replete with exquisite design. The sprawling living area flaunts super comfortable seating that can accommodate large family gatherings while the stonework fireplace wall inspired the color palette. The game room is all about practical and functionality, while the master suite displays all things luxe. The fabrics and upholstery are from high-end showrooms like Christian Liaigre, Ralph Pucci, Holly Hunt, and Dennis Miller. Lastly, the gorgeous art around the house has been hand-selected for specific rooms and to suit specific moods.
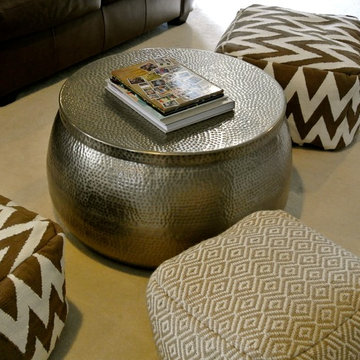 The Redesign Company
design by christina britt lewis, photography by angela statzer
Home design - transitional home design idea in Charlotte
Home design - transitional home design idea in Charlotte
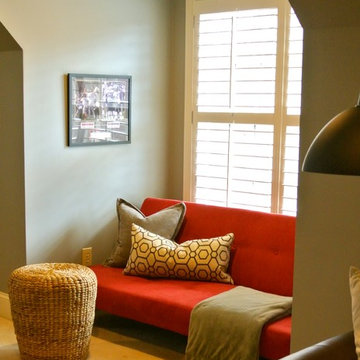 The Redesign Company
design by christina britt lewis, photography by angela statzer
Transitional family room photo in Charlotte
Transitional family room photo in Charlotte
 Promise Path Landscaping Inc
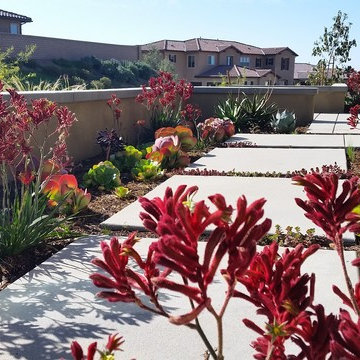
Drought tolerant plant material for front yard planters with a contemporary touch with gray concrete, stucco wall cap with concrete cap to match new sidewalk. Plant material use on projetc was Coprosma repens marble queen, Aeonium, blue fescue grass, palo verde, Red kangaroo paws. Echeveria
 Legrand
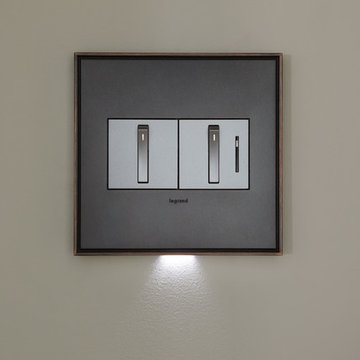
An innovative cross between a traditional toggle and a paddle switch, the adorne Whisper Switch features classic, elegant lines and a fluid motion.
Switch supports single-pole and three-way operation.
Easy "1-for-1" installation lets you simply replace your existing switch in just minutes.
Fits in your existing electrical box and does not require new wires for typical installation. Innovative assembly and snap-in system make it fast and simple to install.
ASWR1532M4
 Tanya Schoenroth Design
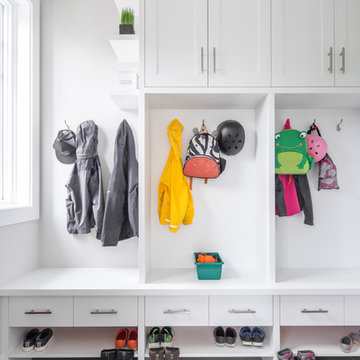
Small transitional porcelain tile and gray floor mudroom photo in Vancouver with gray walls
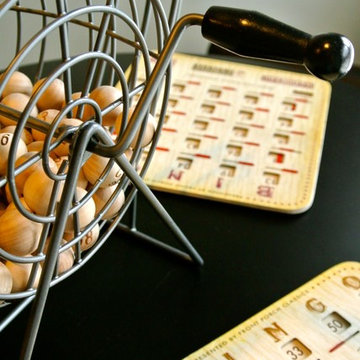 The Redesign Company
design by christina britt lewis, photography by angela statzer
Transitional home design photo in Charlotte
Transitional home design photo in Charlotte

 Donald Lococo Architects
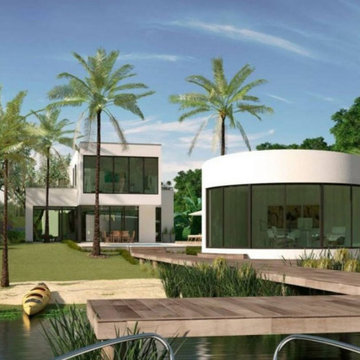

Owner, architect, and site merged a design from their mutual association with the river.
Located on the edge of Goose Creek, the owner was drawn to the site, reminiscent of a river from his youth that he used to tube down with friends and a 6-pack of beer. The architect, although growing up a country way, had similar memories along the water.
Design gains momentum from conversations of built forms they recall floating along: mills and industrial compounds lining waterways that once acted as their lifeline. The common memories of floating past stone abutments and looking up at timber trussed bridges from below inform the interior. The concept extends into the hardscape in piers, and terraces that recall those partial elements remaining in and around the river.
©️Maxwell MacKenzie
 House of George LLC
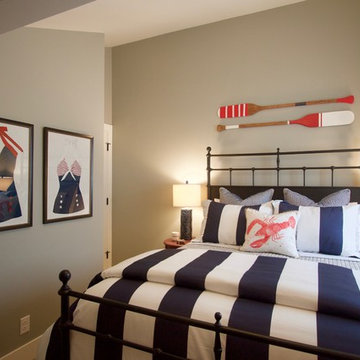
This 1980's home started out looking more like a cabin in the woods rather than the ocean front beach house it is. It had cedar wood ceilings, walls, wood-look laminate flooring, oak cabinets, and very outdated tile everywhere else. Almost everything was torn out with only the ceiling and some of the walls remaining, which were painted out in white and light gray to open up and brighten the space. Existing walls were smooth plastered to remove the dated heavy texture and the floors were replaced with a very beach friendly and practical wood-print porcelain tile in a herringbone pattern. Everything beach was the inspiration without becoming too kitschy. And the one rule was "no lighthouses", but there are corals, sea shells, coral, and a sail boat for good measure.
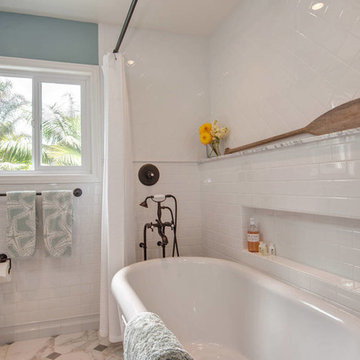
 Hamilton-Gray Design, Inc.
Providing a shampoo niche or ledge for a freestanding tub is always a challenge so we built out a ledge on the tub wall in order to recess a niche reachable from the tub and a shelf accessible from a standing shower position.
--
Preview First

 Top Tread Stairways
We're in the shop here today showing you an alternating-tread staircase that's' going to a job-site in Napa tomorrow. I'm standing on the landing which is at exactly mid-floor level. It's going into one one these 100-year-old houses with a steep roof and lots of attic space. The homeowner called me last month saying he wants to access this large attic area with something better than a ladder. He didn't have room for a conventional stair but this alternating-tread space-saving stair was a perfect fit. It's all Red Oak which matches the hardwood floors throughout the house. Once these are installed at the site we'll put a handrail on top of the stringers on the open side.
I'll tell you a little about the alternating-tread staircases. It's built in a way that is nearly as easy to climb as a conventional stair. When we walk up a convectional stairway we normally use half of the stair tread at a time, placing one foot on the right half and the next foot on the left half. The idea of an alternating-tread stair is make half of each tread wide enough for your foot and then alternate the wide end of these paddle-shape treads from left to right. You still have your 10 inch minimum tread depth plus a 1 inch nosing projection. This give you 11" of support for each foot, just like a conventional stair. We normally make the risers a max of 7-3/4", but code allows us to go as high as 9 inches. This one is 7-3/4" which is very comfortable.
We installed a metal bar across the middle of each open-riser to limit the open space to less than a 4 inch gap.
Anyway, I just wanted to give you a quick shot of this. Tomorrow morning we get to go to the job-site and install this. I'd can't wait to see the look on the customer's face when we have this installed. I'll let him do the bragging :-)
Last but not least, I'd like to give glory to God and special recognition to a Jewish carpenter named Jesus. I don't know for sure if He built stairways as a carpenter, but I am happy to say that He is my LORD and I want to live my whole life for Him. God bless you!
And please contact me if you want any type of custom stairs.
Clyde 520-895-2060 or 916-991-9700
 Hold It Contemporary Home
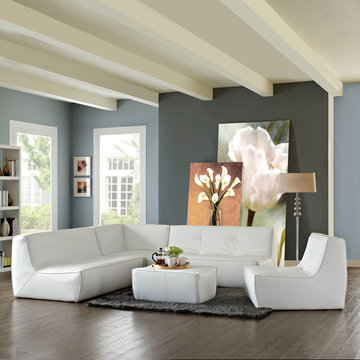
There are sectional sets that claim to be modern by portraying some enlightened path forward. But for every one of these efforts, is an equal and opposite reaction. The more we use our own guile to paddle forward, the more the stream of present reality seems to rush against us. Align was designed as an attempt to wash away those hindrances that obstruct growth. If there had been a choice, the designers would have kept Align just that. But while a sectional sofa set needs to be made curved, the intent was to stay true to the original concept. Align comes generously padded and upholstered in bonded leather, with slight button tufting and trim for only the gentlest effect.
 Claire Guest Studio
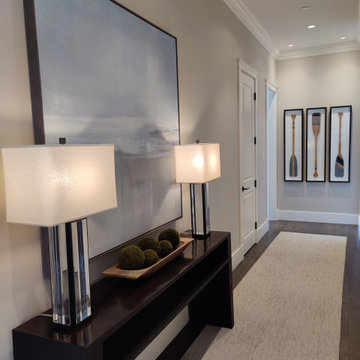
Long hallway decorated with simple art pieces and console with lamps. A Custom made runner stretches the length of the hallway.
Example of a large trendy hallway design in Seattle
Example of a large trendy hallway design in Seattle
 Sun Soul Style Interiors
Photography by Julia Sperling
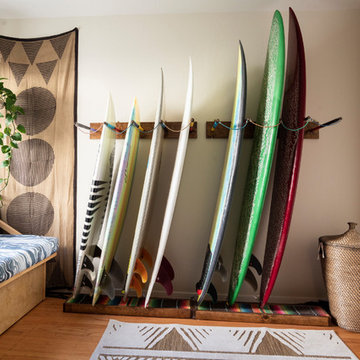
Home office - coastal home office idea in San Francisco
Home office - coastal home office idea in San Francisco
 Legrand
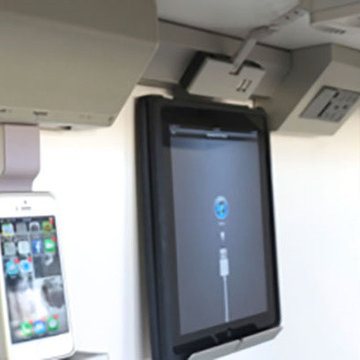
APMT12TM2: adorne® 12" Modular Track
AAPCTM4: adorne® Mobile Phone Cradle
AATCTM4: adorne® Tablet Cradle
ALPKLEDTM4: adorne® LED Puck Light
APCB2TM2: adorne® Control Box with Paddle Dimmer with GFCI Outlet
 Hudson Valley Lighting
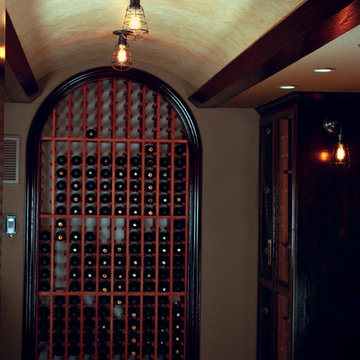
Our Heirloom family allows you to express your own personal style. All choices begin with our early-electric socket holders, which we cast to industrial standards. Details such as our monogram paddle switch add distinction. The included Edison-style carbon filament bulb is as attractive on its own; it’s equally so when paired with any of its various shade options. Each beautiful finish contributes toward a distinct look, from weathered antique to attention-grabbing glamour. Choose either a cloth-sheathed wire suspension or a metal stem attached to a hang-straight canopy. Optional wire bulb guards accentuate its industrial characteristics; they can be added with or without an accompanying metal shade.
76