
Search results for "Paddle" in Home Design Ideas
 Atlantic Patio Furniture
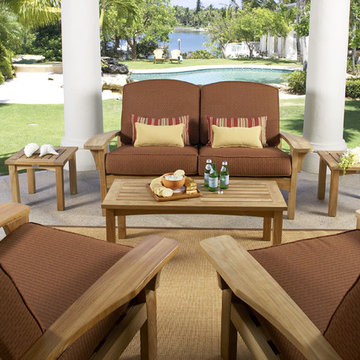
The Augusta Collection has been called our masterpiece creation!
Featuring wide paddle arms, a sloping seat and rear supporting legs, it has some common elements of the Adirondack chair. And although it could claim the Adirondack as a cousin, the Augusta has created a style completely its own. This new design bucks the trend of other teak manufacturers to minimize the amount of teak in favor of aluminum or stainless. Never to be described as sleek or slender, Augusta pieces are typically 10-15% larger in scope than competing deep seating furniture. The Augusta Club Chair and Loveseat come with a 3-stop reclining feature to offer varied relaxing positions. Along with the good looking style from the front and side, the Augusta furniture adds an exquisite, handsome curve to the backrest design.
 Morrison Remodeling and Repairs LLC
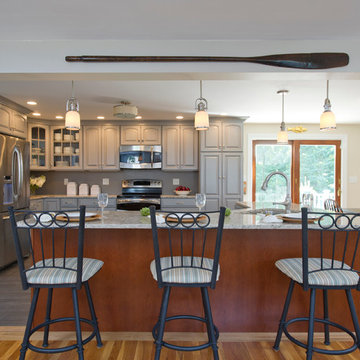
The kitchen area was opened up to the dining room and the living room creating a completely open first floor.
Eat-in kitchen - large transitional l-shaped ceramic tile eat-in kitchen idea in Boston with an undermount sink, raised-panel cabinets, gray cabinets, quartz countertops, gray backsplash, stainless steel appliances, gray walls and an island
Eat-in kitchen - large transitional l-shaped ceramic tile eat-in kitchen idea in Boston with an undermount sink, raised-panel cabinets, gray cabinets, quartz countertops, gray backsplash, stainless steel appliances, gray walls and an island
 Currahee Home Builders

We took a standard detached garage and turned it into a 6 bunk bed bunkhouse for our clients at the lake. Great place for the grandkids or teens to hangout.
Find the right local pro for your project
 Atlantic Patio Furniture
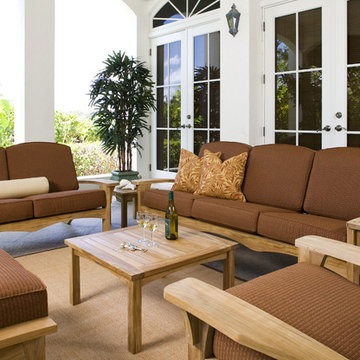
The Augusta Collection has been called our masterpiece creation!
Featuring wide paddle arms, a sloping seat and rear supporting legs, it has some common elements of the Adirondack chair. And although it could claim the Adirondack as a cousin, the Augusta has created a style completely its own. This new design bucks the trend of other teak manufacturers to minimize the amount of teak in favor of aluminum or stainless. Never to be described as sleek or slender, Augusta pieces are typically 10-15% larger in scope than competing deep seating furniture. The Augusta Club Chair and Loveseat come with a 3-stop reclining feature to offer varied relaxing positions. Along with the good looking style from the front and side, the Augusta furniture adds an exquisite, handsome curve to the backrest design.

 The Redesign Company
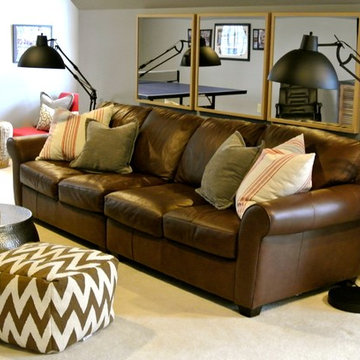
design by christina britt lewis, photography by angela statzer
Inspiration for a transitional family room remodel in Charlotte
Inspiration for a transitional family room remodel in Charlotte
 Atlantic Patio Furniture
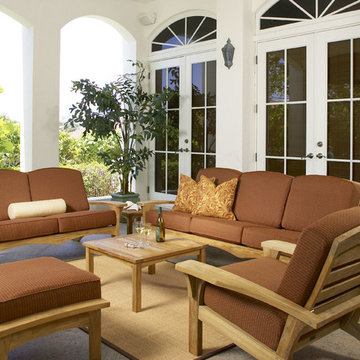
The Augusta Collection has been called our masterpiece creation!
Featuring wide paddle arms, a sloping seat and rear supporting legs, it has some common elements of the Adirondack chair. And although it could claim the Adirondack as a cousin, the Augusta has created a style completely its own. This new design bucks the trend of other teak manufacturers to minimize the amount of teak in favor of aluminum or stainless. Never to be described as sleek or slender, Augusta pieces are typically 10-15% larger in scope than competing deep seating furniture. The Augusta Club Chair and Loveseat come with a 3-stop reclining feature to offer varied relaxing positions. Along with the good looking style from the front and side, the Augusta furniture adds an exquisite, handsome curve to the backrest design.
 Decks by Kiefer LLC

This client’s wish was to entertain outdoors where they could mask up and be a bit more worry-free about COVID, while at the same time enjoying all the comforts and conveniences of indoor amenities.
A covered porch with trusses to complement the Tudor-style home became the new living room complete with a fireplace, couches, wet bar, recessed lights, and paddle fans.
Rocking chairs surrounding a firepit provide a cozy space for engaging in social activities such as roasting marshmallows or smoking cigars.
Al fresco dining is at a long table set to accommodate up to eight people, with meals prepared and served from an adjacent outdoor stone kitchen.
Corner rail posts were enlarged to keep the Tudor theme, while bronze cable rails by Feeney help to soften the contemporary look.
 Inviting Home Inc
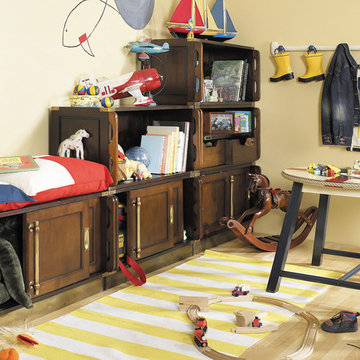
Childrens' room - mid-sized coastal gender-neutral childrens' room idea in Miami with beige walls

 Top Tread Stairways
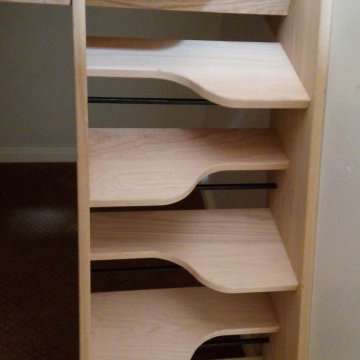
We're in the shop here today showing you an alternating-tread staircase that's' going to a job-site in Napa tomorrow. I'm standing on the landing which is at exactly mid-floor level. It's going into one one these 100-year-old houses with a steep roof and lots of attic space. The homeowner called me last month saying he wants to access this large attic area with something better than a ladder. He didn't have room for a conventional stair but this alternating-tread space-saving stair was a perfect fit. It's all Red Oak which matches the hardwood floors throughout the house. Once these are installed at the site we'll put a handrail on top of the stringers on the open side.
I'll tell you a little about the alternating-tread staircases. It's built in a way that is nearly as easy to climb as a conventional stair. When we walk up a convectional stairway we normally use half of the stair tread at a time, placing one foot on the right half and the next foot on the left half. The idea of an alternating-tread stair is make half of each tread wide enough for your foot and then alternate the wide end of these paddle-shape treads from left to right. You still have your 10 inch minimum tread depth plus a 1 inch nosing projection. This give you 11" of support for each foot, just like a conventional stair. We normally make the risers a max of 7-3/4", but code allows us to go as high as 9 inches. This one is 7-3/4" which is very comfortable.
We installed a metal bar across the middle of each open-riser to limit the open space to less than a 4 inch gap.
Anyway, I just wanted to give you a quick shot of this. Tomorrow morning we get to go to the job-site and install this. I'd can't wait to see the look on the customer's face when we have this installed. I'll let him do the bragging :-)
Last but not least, I'd like to give glory to God and special recognition to a Jewish carpenter named Jesus. I don't know for sure if He built stairways as a carpenter, but I am happy to say that He is my LORD and I want to live my whole life for Him. God bless you!
And please contact me if you want any type of custom stairs.
Clyde 520-895-2060 or 916-991-9700
 LDa Architecture & Interiors
TEAM
Architect: LDa Architecture & Interiors
Interior Design: Kennerknecht Design Group
Builder: JJ Delaney, Inc.
Landscape Architect: Horiuchi Solien Landscape Architects
Photographer: Sean Litchfield Photography
 Atlas Sheet Metal, Inc.

Industrial style bunkbed ladders with matte black powder coat finish.
Photo Credit - Photographer: Chad Mellon, Builder: Patterson Custom Homes, Architect: Brandon Architects.



 Couture Designs


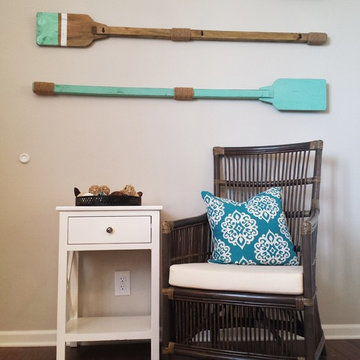
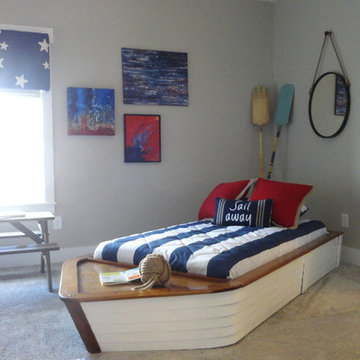
Large and bedroom transitional boy carpeted kids' bedroom photo in Columbus with beige walls
 Promise Path Landscaping Inc
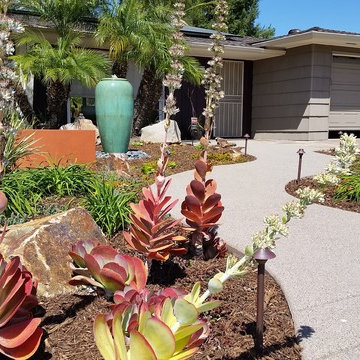
Front yard garden with succulents, mulch and ground cover. Concrete sidewalk with light etch top cast finish. Water feature, and colorful free standing wall.
 Blue Heron Signature Homes
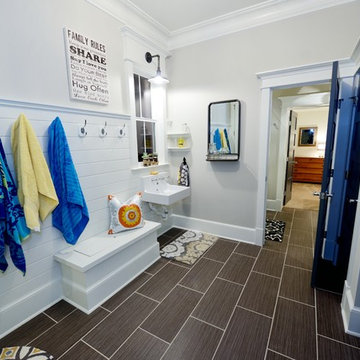
Designed and built by Terramor Homes in Raleigh, NC. We also incorporated a comfortably sized guest bedroom suite that adjoins the bathroom that was designed to be used for all guests in the basement area. Another important objective in this basement area, is the fact that the door to the flagstone patio outside, then leads you through the back yard and back to the greenway and river behind. This was the main reason for this home site being chosen- for full enjoyment of all that the river and greenway have to offer- from paddle boarding, tubing, swimming, fishing to running and biking on the greenway. It was imperative that a space be created for the return of any of those trips. A tile floored mudroom was created from that entrance to include a sink for quick washing of hands, cabinets for extra supplies that could be needed, hooks for hanging towels and direct access to the bathroom with walk in shower for muddy boots, wet swim suits and any other items or creatures that may find their way back in. The décor was also kept simple and in keeping with the theme. Walls in horizontal planking, an old fashioned wall mounted sink and restoration looking barn style light fixtures both above the sink and on the ceiling complete the look we wanted to achieve.
Photography: M. Eric Honeycutt
75