
Search results for "Paddle" in Home Design Ideas

 Waterview Kitchens
The ultimate coastal beach home situated on the shoreintracoastal waterway. The kitchen features white inset upper cabinetry balanced with rustic hickory base cabinets with a driftwood feel. The driftwood v-groove ceiling is framed in white beams. he 2 islands offer a great work space as well as an island for socializng.

 Decks by Kiefer LLC
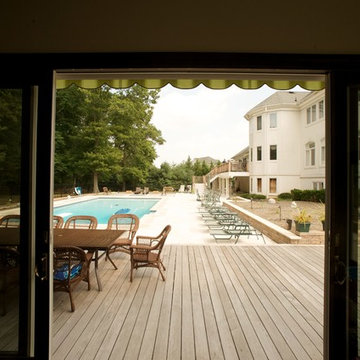
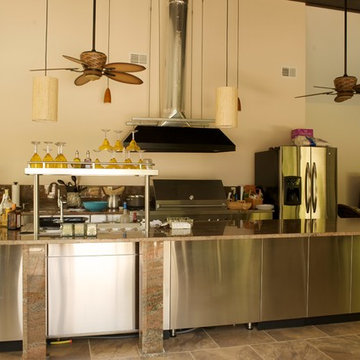
Due to southern exposure, this house needed an oasis to hide from the sun.
Additional requests were an outdoor kitchen and bar, fireplace, TV area, and dining area.
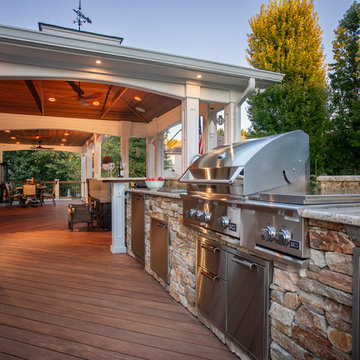
The solution was a covered porch that shaded 80% of the 900 sq. ft. deck.
The decking is ipe on conventional treated lumber framing. Rail posts, structural posts, and trim are all Azek-wrapped. Guard rails are Resysta with Fortress iron spindles.
Over the seating area is a vaulted meranti ceiling with a vented cupola and paddle fan.
The outdoor kitchen is natural stone veneer over metal framing and HardieBacker.
Find the right local pro for your project
 Hoke Ley
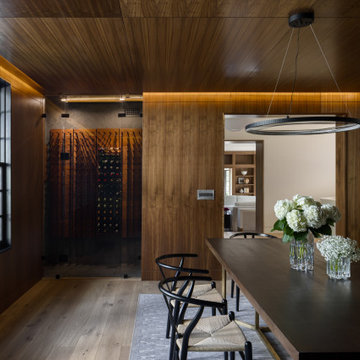
The original dining room of the Oakwood Residence was paneled in walnut, but unfortunately it had been removed by a previous owner. Seeking to restore the original grandeur with a more modern aesthetic, we layered lighting and reclaimed one of the coat closets to serve as a wine cellar for easy access during dinner parties.
The new wine cellar is clad in Patara Stone natural basalt herringbone mosaic tile with walnut and steel wine racks by STACT Premier.
 Grassracks

Bedroom - mid-sized contemporary master slate floor bedroom idea in Philadelphia with gray walls, a standard fireplace and a wood fireplace surround
 Amelia Bennett

Oceanfront Beach, Rental Cottage was updated with a soft beach glass color palate on walls, and pops of color in bedding & accessories. The original cottage was all primary colors and the owner wanted a fresh approach to the rental cottage.
Baths were updated with new fixtures & hardware, kitchen counters replaced with granite, new hardware and lighting. counters. Carpeting was replaced with LVC flooring. A weathered wood look was selected for the color palette.
New furniture with repurposed accent tables throughout.
 Ethan Allen Bluffton, SC
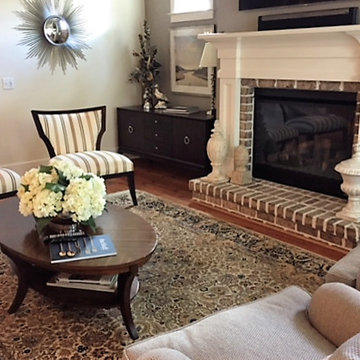
A dramatic wood mantled fireplace is the focal point of this inviting living room. Soft gray walls bring out the stark white of the mantel and the warm tones of the area rug. Carefully selected accents update the total design bringing it to the status of an enduring and welcoming room.
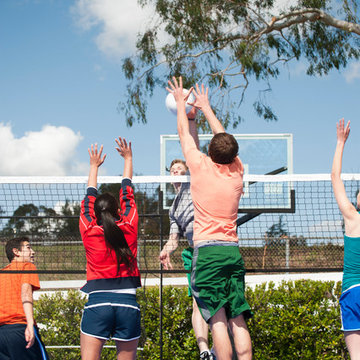
 SportProsUSA, Inc.
Custom Backyard Sport Court Volleyball Court. Full sports environment includes Basketball Hoop Systems, Containment Netting, Lighting, Multiple Sports Netting and various components and accessories. Painted lines for basketball, tennis, volleyball, and paddle sports.

 Top Tread Stairways
Space-saving staircase terminology
I normally call these Alternating-tread stairs, but there are other common terms:
• Space-saving Stair
• Alternating stair
• Thomas Jefferson Stair
• Jeffersonian staircase
• Ergonomic stair with staggered treads
• Zig-zag-style
• Boat Paddle-shaped treads
• Ship’s Ladder
• Alternating-tread devises
• Tiny-house stairs
• Crows foot stairs
Space-saving Stairs have been used widely in Europe for many years and now have become quite popular in the US with the rise of the Tiny House movement. A further boost has been given to the Space-saving staircase with several of the major building codes in the US allowing them.
Dreaming of a custom stair? Let the headache to us. We'd love to build one for you.
Give us a call or text at 520-895-2060

 ballonSTUDIO interiors & remodeling
A city couple looking for a place to escape to in St. Helena, in Napa Valley, built this modern home, designed by Butler Armsden Architects. The double height main room of the house is a living room, breakfast room and kitchen. It opens through sliding doors to an outdoor dining room and lounge. We combined their treasured family heirlooms with sleek furniture to create an eclectic and relaxing sanctuary.
---
Project designed by ballonSTUDIO. They discreetly tend to the interior design needs of their high-net-worth individuals in the greater Bay Area and to their second home locations.
For more about ballonSTUDIO, see here: https://www.ballonstudio.com/
To learn more about this project, see here: https://www.ballonstudio.com/st-helena-sanctuary

 Ky-Kan Coatings
Concrete can be made to look like any substance. Tile, stone, wood, brick, etc. With unlimited color options, Ky-Kan Coatings can transform any room in your home or business using lightweight, beautiful concrete.
 ballonSTUDIO interiors & remodeling
A city couple looking for a place to escape to in St. Helena, in Napa Valley, built this modern home, designed by Butler Armsden Architects. The double height main room of the house is a living room, breakfast room and kitchen. It opens through sliding doors to an outdoor dining room and lounge. We combined their treasured family heirlooms with sleek furniture to create an eclectic and relaxing sanctuary.
---
Project designed by ballonSTUDIO. They discreetly tend to the interior design needs of their high-net-worth individuals in the greater Bay Area and to their second home locations.
For more about ballonSTUDIO, see here: https://www.ballonstudio.com/
To learn more about this project, see here: https://www.ballonstudio.com/st-helena-sanctuary
 Plus Interiors

A fusion wall creates the perfect vertical storage solution for bulky sports equipment, like bicycles and surfboards. This garage overhaul utilized previously empty walls and opened up the space for more function while also creating a beautiful design solution. Adjacent interior sliding closet doors keep additional storage in close proximity while being cleverly concealed.
 SportProsUSA, Inc.
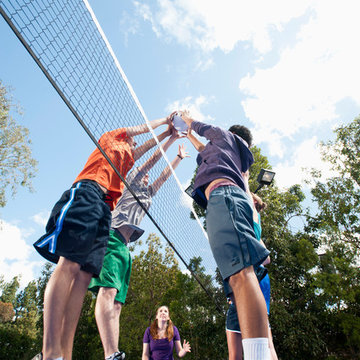
Custom Backyard Sport Court Volleyball Court. Full sports environment includes Basketball Hoop Systems, Containment Netting, Lighting, Multiple Sports Netting and various components and accessories. Painted lines for basketball, tennis, volleyball, and paddle sports.
 Decks by Kiefer LLC
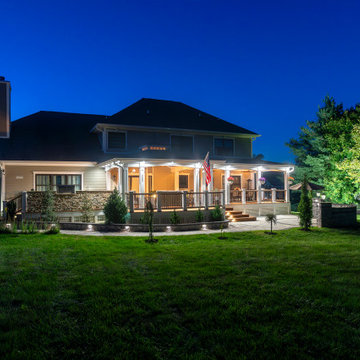
Due to southern exposure, this house needed an oasis to hide from the sun.
Additional requests were an outdoor kitchen and bar, fireplace, TV area, and dining area.
The solution was a covered porch that shaded 80% of the 900 sq. ft. deck.
The decking is ipe on conventional treated lumber framing. Rail posts, structural posts, and trim are all Azek-wrapped. Guard rails are Resysta with Fortress iron spindles.
Over the seating area is a vaulted meranti ceiling with a vented cupola and paddle fan.
The outdoor kitchen is natural stone veneer over metal framing and HardieBacker.
 ballonSTUDIO interiors & remodeling

A city couple looking for a place to escape to in St. Helena, in Napa Valley, built this modern home, designed by Butler Armsden Architects. The double height main room of the house is a living room, breakfast room and kitchen. It opens through sliding doors to an outdoor dining room and lounge. We combined their treasured family heirlooms with sleek furniture to create an eclectic and relaxing sanctuary.
Project designed by ballonSTUDIO. They discreetly tend to the interior design needs of their high-net-worth individuals in the greater Bay Area and to their second home locations.
For more about ballonSTUDIO, see here: https://www.ballonstudio.com/
To learn more about this project, see here: https://www.ballonstudio.com/st-helena-sanctuary
 ballonSTUDIO interiors & remodeling

A city couple looking for a place to escape to in St. Helena, in Napa Valley, built this modern home, designed by Butler Armsden Architects. The double height main room of the house is a living room, breakfast room and kitchen. It opens through sliding doors to an outdoor dining room and lounge. We combined their treasured family heirlooms with sleek furniture to create an eclectic and relaxing sanctuary.
---
Project designed by ballonSTUDIO. They discreetly tend to the interior design needs of their high-net-worth individuals in the greater Bay Area and to their second home locations.
For more about ballonSTUDIO, see here: https://www.ballonstudio.com/
To learn more about this project, see here: https://www.ballonstudio.com/st-helena-sanctuary
 PlaidFox Studio
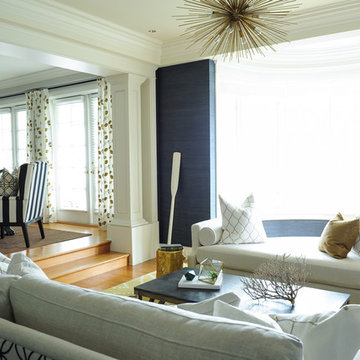
Living room library - mid-sized coastal open concept light wood floor and brown floor living room library idea in Vancouver with blue walls, a standard fireplace, a brick fireplace and no tv

 Hardwall Outdoor Living
This property has a private man made lake with an island. The customer wanted a bridge built so they could get their tractor to maintain it. The plan was to put in a firepit on this small island. The bridge beams were manufactured to withstand a moving weight of 1800lbs at any given point along the bridge. The bridge was designed in an arch shape so the customer could paddle his home built boats around the island and not have to stop at the bridge and go back. The bridge decking is made up of custom cut rough cut 3" x 4" lumber to avoid slippage. There was no rail installed as per customers request.
73