
Search results for "Painful" in Home Design Ideas

 Keri Murray Architecture
The Canton Farmhouse Project is an exciting new build project that has me focused on the Farmhouse Style Home with a modern twist! This decidedly American style is experiencing a major resurgence, appealing to those who prefer the classic, comforting style of a simpler time. It's a blend of architectural details, most easily recognized by its covered porches, simple forms, and natural finishes.
3600 SF new build single family home. Highlight: Farmhouse kitchen void of upper cabinets but features a large walk-in pantry. The connected dining room features pocket doors to separate the spaces as desired. A central prep island features gray cabinets while the waterfall peninsula is set for gather and eating.
Photo Credit: Jessica Delaney Photography

 American Cabinet Suppliers
Example of a large transitional l-shaped dark wood floor and brown floor enclosed kitchen design in Seattle with a farmhouse sink, recessed-panel cabinets, white cabinets, marble countertops, gray backsplash, mosaic tile backsplash, stainless steel appliances and an island

Find the right local pro for your project


 Charlie & Co. Design, Ltd
Corey Gaffer Photography
Example of a tuscan white two-story stucco exterior home design in Minneapolis
Example of a tuscan white two-story stucco exterior home design in Minneapolis
 Kitchen Works Design Group
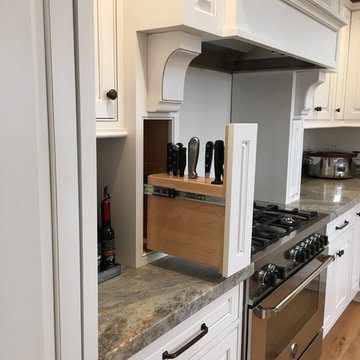
Convenient Knife block pulls out of Decorative leg of Hood
(Dura Supreme Cabinetry)
Example of a farmhouse kitchen design in San Francisco
Example of a farmhouse kitchen design in San Francisco

 User
Pot and Pan pull out accessory with lid storage on the sides.
Open concept kitchen - mid-sized transitional u-shaped porcelain tile open concept kitchen idea in Phoenix with an undermount sink, shaker cabinets, white cabinets, quartz countertops, brown backsplash, stone slab backsplash, stainless steel appliances and a peninsula
Open concept kitchen - mid-sized transitional u-shaped porcelain tile open concept kitchen idea in Phoenix with an undermount sink, shaker cabinets, white cabinets, quartz countertops, brown backsplash, stone slab backsplash, stainless steel appliances and a peninsula
 Crosby Creations Home Designs
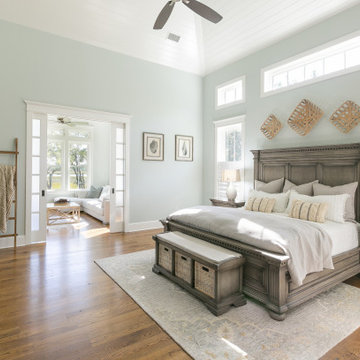
Inspiration for a transitional master medium tone wood floor, brown floor, shiplap ceiling and vaulted ceiling bedroom remodel in Charleston with gray walls and no fireplace


 Lands End Development - Designers & Builders
Dining and Porch
Example of a mountain style side yard screened-in and dark wood floor dining room design in Minneapolis with a roof extension and brown walls
Example of a mountain style side yard screened-in and dark wood floor dining room design in Minneapolis with a roof extension and brown walls

 Alair Homes Arlington
This beautiful Potomac Home was greatly damaged by fire, then was fully restored by our team with a master suite addition to one side and a family room and garage addition to the other. Great pains were taken by the owners to match the brick all the way.
 Charlie & Co. Design, Ltd
Spacecrafting
Example of a classic l-shaped dark wood floor open concept kitchen design in Minneapolis with an undermount sink, recessed-panel cabinets, white cabinets, granite countertops, gray backsplash, stone tile backsplash, paneled appliances and an island
Example of a classic l-shaped dark wood floor open concept kitchen design in Minneapolis with an undermount sink, recessed-panel cabinets, white cabinets, granite countertops, gray backsplash, stone tile backsplash, paneled appliances and an island

 FORBES MASTERS
Large trendy gender-neutral carpeted and gray floor nursery photo in Atlanta with multicolored walls

 Cimon Design
Réalisation : Isacrea Cucina
Designer : Véronique Cimon
Cuisine : Miralis
Photo : France Larose - CASA MÉDIA - Photos Immobilières Laurentides
Example of a small trendy l-shaped ceramic tile eat-in kitchen design in Montreal with an undermount sink, flat-panel cabinets, light wood cabinets, laminate countertops, white backsplash, subway tile backsplash, white appliances and a peninsula
Example of a small trendy l-shaped ceramic tile eat-in kitchen design in Montreal with an undermount sink, flat-panel cabinets, light wood cabinets, laminate countertops, white backsplash, subway tile backsplash, white appliances and a peninsula
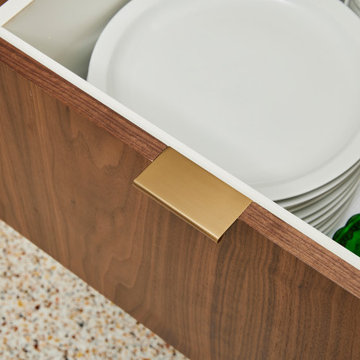
 Murphy Bros. Design | Build | Remodel
A real pain to do, these dadoed pulls are inset in both directions for a slim sleek fit.
Large mid-century modern home design photo in Minneapolis
Large mid-century modern home design photo in Minneapolis

 Folkway Design & Wares Co.
Photography: Melinda Ortley
Example of a small classic limestone floor and gray floor claw-foot bathtub design in Dallas with dark wood cabinets, a one-piece toilet, white walls, a vessel sink, wood countertops and brown countertops
Example of a small classic limestone floor and gray floor claw-foot bathtub design in Dallas with dark wood cabinets, a one-piece toilet, white walls, a vessel sink, wood countertops and brown countertops

 Folkway Design & Wares Co.
Photography: Melinda Ortley
Inspiration for a small timeless limestone floor and gray floor claw-foot bathtub remodel in Dallas with dark wood cabinets, a one-piece toilet, white walls, a vessel sink, wood countertops and brown countertops
Inspiration for a small timeless limestone floor and gray floor claw-foot bathtub remodel in Dallas with dark wood cabinets, a one-piece toilet, white walls, a vessel sink, wood countertops and brown countertops
 User
Bathroom - transitional mosaic tile floor, white floor, double-sink and wainscoting bathroom idea in Chicago with recessed-panel cabinets, medium tone wood cabinets, green walls, an undermount sink, gray countertops and a freestanding vanity

 Wellborn Cabinet, Inc.
Product Series: Estate Collection
Door Style: Davenport Square Inset Beaded
Paint: Evergreen by Sherwin Williams
Wood Species: Maple
Inspiration for a mid-sized timeless l-shaped dark wood floor and brown floor open concept kitchen remodel in Birmingham with green cabinets, an undermount sink, raised-panel cabinets, stainless steel appliances, an island, quartzite countertops and beige countertops
Inspiration for a mid-sized timeless l-shaped dark wood floor and brown floor open concept kitchen remodel in Birmingham with green cabinets, an undermount sink, raised-panel cabinets, stainless steel appliances, an island, quartzite countertops and beige countertops
102