
Search results for "Painful" in Home Design Ideas

 Valerie Grant Interiors
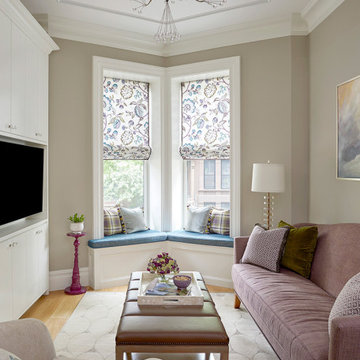
A mixture of contemporary and classic in this timelessly elegant living room featuring pieces from the owner's art collection. Muted tones create a fabulous space. Photography by Peter Rymwid.


 CertaPro Painters of NE Wisconsin
Bonnie Kratz Photography
Large contemporary beige two-story wood exterior home idea
Large contemporary beige two-story wood exterior home idea
Find the right local pro for your project

 Living Wood Design
 collaborated on a custom live edge black walnut dining table with Allison Babcock, a Sag Harbor, NY designer with an elegant approach to interior design. This live edge black walnut table was handcrafted in Living Wood Design's Muskoka, Ontario studio, with custom made modern white steel base and shipped to Sag Harbor. This contemporary dining table perfectly complements the interior in this beautiful renovation.


 Top’s Appliances and Cabinetry, LLC
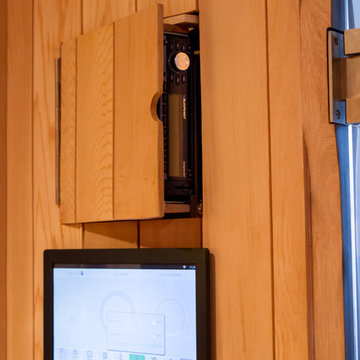
Patented Solocarbon 3-in-1 delivers Near Infrared, Mid Infrared & Far Infrared - Three settings for customing you health needs.
Near - Cell Health & Immunity
Mid - Pain Relief, Improved Circulation & Weight Loss
Far - Weight Loss, Detoxification, Blood Pressure Reduction & Relaxation.
Photo by Gage Seaux
 Kipnis Architecture + Planning
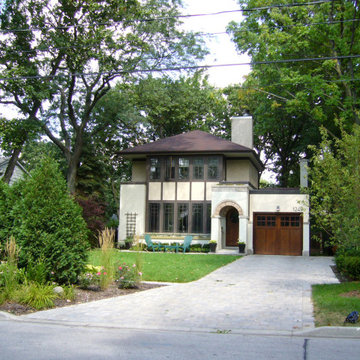
The new design shifted the entry to the front of the house, thereby moving it out of the carport area. The existing garage was simply a carport, without a garage door. This prevented them from storing anything in the garage and making the entry to the house a painful experience.


 Signature Homes of the Chippewa Valley LLC.
Example of a mid-sized transitional blue split-level wood house exterior design with a shingle roof

 John Kraemer & Sons
Builder: John Kraemer & Sons | Designer: Tom Rauscher of Rauscher & Associates | Photographer: Spacecrafting
Inspiration for a timeless guest dark wood floor bedroom remodel in Minneapolis with blue walls
Inspiration for a timeless guest dark wood floor bedroom remodel in Minneapolis with blue walls

 Home Systems , Wendi Zampino
Inspiration for a contemporary kitchen remodel in San Francisco with an undermount sink, flat-panel cabinets, light wood cabinets, gray backsplash, stainless steel appliances and an island

 Taylor Design
This office has Brazilian teak sand & finish hardwood floors and a fun accent wall with weathered wood Stikwood. The BM Templeton Gray walls and beautiful pained trim add to the style.

 Dwelling Indy LLC
This basement finish helped ease the growing pains for this family. It was important to create space for both the adults as well as the kids and their friends to feel comfortable.
One multi purpose room functions as both guest bedroom (see cool Murphy bed) as well as exercise room.


 Anthony Wilder Design/Build, Inc.
Photography by Anthony Wilder
Inspiration for a timeless exterior home remodel in DC Metro
Inspiration for a timeless exterior home remodel in DC Metro

 Alair Homes Arlington
This beautiful Potomac Home was greatly damaged by fire, then was fully restored by our team with a master suite addition to one side and a family room and garage addition to the other. Great pains were taken by the owners to match the brick all the way.

 Anderson Construction, LLC.
Inspiration for a mid-sized transitional dark wood floor and brown floor mudroom remodel in Cedar Rapids with beige walls and a white front door
 Kitchen Works Design Group
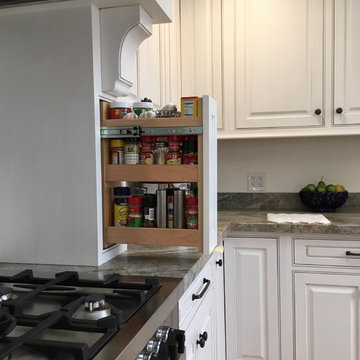
Pull out spice cabinet cleverly hidden in leg of decorative hood (Dura Supreme Cabinetry)
Example of a farmhouse kitchen design in San Francisco
Example of a farmhouse kitchen design in San Francisco

 Southern Kitchens, Ltd. Co
Shiloh Cabinetry. Oxford Door style. Cherry Pained black with distressing and rub through.
104