
Search results for "Painful" in Home Design Ideas

 Design, Kitchen, Bath N' More
Example of a mid-sized minimalist l-shaped medium tone wood floor and brown floor eat-in kitchen design with an undermount sink, recessed-panel cabinets, gray cabinets, quartz countertops, gray backsplash, porcelain backsplash, stainless steel appliances, an island and gray countertops

 Elms Interior Design
Photography by Michael J. Lee
Bedroom - mid-sized transitional guest medium tone wood floor bedroom idea in Boston with green walls
Bedroom - mid-sized transitional guest medium tone wood floor bedroom idea in Boston with green walls

 Jan Gleysteen Architects, Inc
Photography by Eric Scott
Example of an arts and crafts light wood floor hallway design in Boston with gray walls
Example of an arts and crafts light wood floor hallway design in Boston with gray walls
Find the right local pro for your project
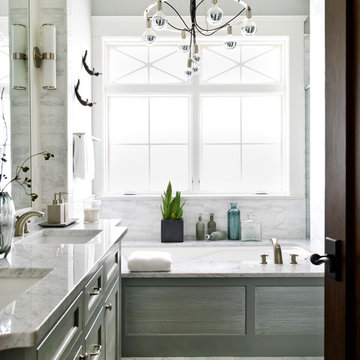
 Cynthia Lynn Photography
Cynthia Lynn Photography
Transitional master white tile bathroom photo in Chicago with an undermount sink, recessed-panel cabinets, gray cabinets, an undermount tub and gray walls
Transitional master white tile bathroom photo in Chicago with an undermount sink, recessed-panel cabinets, gray cabinets, an undermount tub and gray walls
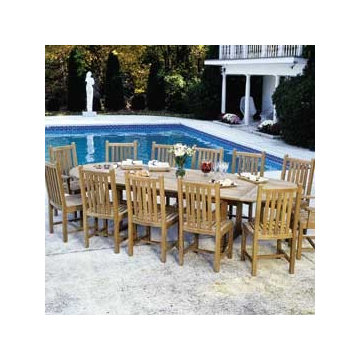
 Paine's Patio
Kingsley Bate Dining Tables
Kingsley-Bate's teak Dining Tables will range in size from a 30” round table for two to a 122” oval table that will seat twelve. All of the dining tables available will accommodate a patio umbrella for needed shade to enjoy your dining experience. Many of the tables in the Kingsley-Bate line can be expanded from a size for every day use to a table that will accommodate all of your guests.
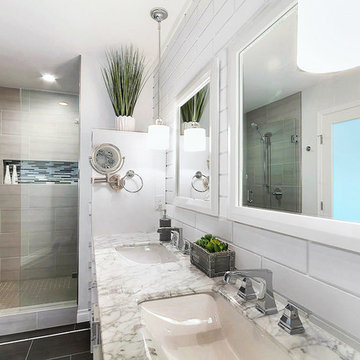
 Ian Paine Construction and Design
Lori Hutchinson Photography
Inspiration for a transitional bathroom remodel in Vancouver
Inspiration for a transitional bathroom remodel in Vancouver

 Emerick Architects
The exterior terrace features large concrete tiles, built-in planters and a reflecting pool. Amber string lights provide mood lighting outside the dining space.
Photo by Lincoln Barber
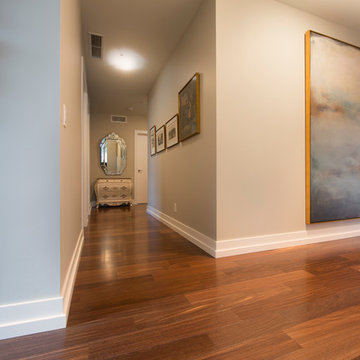 Ian Paine Construction and Design
Colin Jewall Photo Studios Inc.
Inspiration for a timeless home design remodel in Vancouver
Inspiration for a timeless home design remodel in Vancouver

 Atlantis Pools & Spas, LLC
Example of a mid-sized classic backyard rectangular pool design in Atlanta

 KINGDOM WOODWORKS
Collaboration with Canonbury Homes and Frank Neely Design Associates.
Elegant master dark wood floor claw-foot bathtub photo in Atlanta with blue cabinets, granite countertops, an undermount sink, white walls and recessed-panel cabinets
Elegant master dark wood floor claw-foot bathtub photo in Atlanta with blue cabinets, granite countertops, an undermount sink, white walls and recessed-panel cabinets

 O’Hara Interiors
Martha O'Hara Interiors, Interior Design & Photo Styling | John Kraemer & Sons, Remodel | Troy Thies, Photography
Please Note: All “related,” “similar,” and “sponsored” products tagged or listed by Houzz are not actual products pictured. They have not been approved by Martha O’Hara Interiors nor any of the professionals credited. For information about our work, please contact design@oharainteriors.com.

 Beechen & Dill Homes
Inspiration for a small transitional dark wood floor home bar remodel in Chicago with dark wood cabinets, quartz countertops, no sink and glass-front cabinets
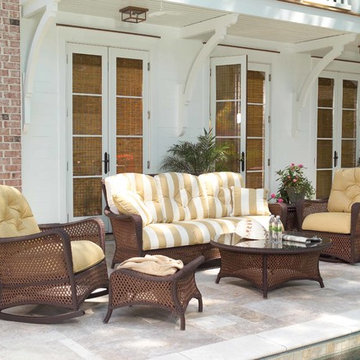 Paine's Patio
 Reminiscent of the legendary Michigan resort community nestled on the idyllic bays of Northern Lake Michigan, the Grand Traverse Collection is the embodiment of traditional styling. Crafted in our exclusive SunLoom vinyl, the collection provides optimal comfort for enjoying a refreshing lake breeze and just maybe a slice of legendary cherry pie. Throughout this unique collection's styling and production, lasting durability has been achieved, ensuring endless seasons of comfort and conversation. Perfectly suited to the lanai, sunroom, or the front lawn, the Grand Traverse collection provides versatility to fit your lifestyle and adjust to the changing seasons.

 Deborah Leamann
This laundry has the same stone flooring as the mudroom connecting the two spaces visually. While the wallpaper and matching fabric also tie into the mudroom area. Raised washer and dryer make use easy breezy. A Kohler sink with pull down faucet from Newport brass make doing laundry a fun task.

 Kelly Ennis Design
John Piazza Construction - Builder
Sam Oberter - Photography
Bedroom - mid-sized rustic master medium tone wood floor bedroom idea in Boston with white walls and no fireplace
Bedroom - mid-sized rustic master medium tone wood floor bedroom idea in Boston with white walls and no fireplace

 June Scott Design
Blending a modern sensibility with traditional architecture, this garden features a front yard meadow with native grasses (Carex praecracilis) and wildflowers. Poured-in-place concrete pavers in a meandering pattern slow the approach from the sidewalk to the entry. The modestly-sized backyard has been maximized for entertaining with outdoor dining and lounging areas and subtle landscape lighting. Native plants, herbs, and edibles share the back garden beds, and a raised pond brings the garden to life.
Photo by Martin Cox Photography.

 SOLLiD Cabinetry
Design: Hartford House Design & Build
PC: Nick Sorensen
Example of a mid-sized transitional l-shaped light wood floor and beige floor kitchen design in Phoenix with an undermount sink, shaker cabinets, blue cabinets, quartzite countertops, white backsplash, brick backsplash, stainless steel appliances and white countertops
Example of a mid-sized transitional l-shaped light wood floor and beige floor kitchen design in Phoenix with an undermount sink, shaker cabinets, blue cabinets, quartzite countertops, white backsplash, brick backsplash, stainless steel appliances and white countertops
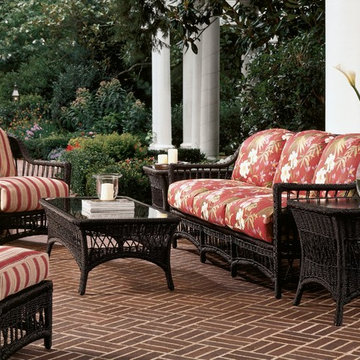 Paine's Patio
The Harbor Breeze Collection offers stylish comfort and long-lasting durability. Each piece starts with premium materials such as strong aluminum tubing and 100% virgin vinyl, hand-woven to withstand environmental elements. Harbor Breeze, with its twisted vinyl strands, adds dimension to the traditional lines of each piece.

 Kym Rodger Design
Inspiration for a large contemporary dark wood floor and brown floor great room remodel in Los Angeles with white walls and no fireplace

 Spruce, LLC
This guest bathroom has white marble tile in the shower and small herringbone mosaic on the floor. The shower tile is taken all the way to the ceiling to emphasize height and create a larger volume in an otherwise small space.
large 12 x24 marble tiles were cut down in three widths, to create a pleasing rhythm and pattern. The sink cabinet also has a marble top.
19