
Search results for "Painful" in Home Design Ideas
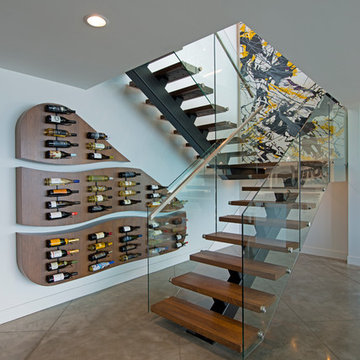
 Ian Paine Construction and Design
Colin Jewall Photography Studios Inc.
Huge minimalist wooden u-shaped open home design photo in Vancouver
Huge minimalist wooden u-shaped open home design photo in Vancouver

 Morehouse MacDonald & Associates, Inc. Architects
Staircase in the entryway of a Cape Cod home. To honor the stunning views, the foyer provides a direct sightline through the great room to the ocean.
Photography by Sam Gray.

 Deborah Paine Inc.
Living room - mid-sized transitional open concept dark wood floor living room idea in Boston with white walls, a standard fireplace and a wood fireplace surround
Find the right local pro for your project


 Alister & Paine Magazine
White Italian Carrera Marble from Daltile envelopes the interior of this relatively small bathroom with high end polished chrome plumbing fixtures from Kohler.

 StoneWorks, Inc.
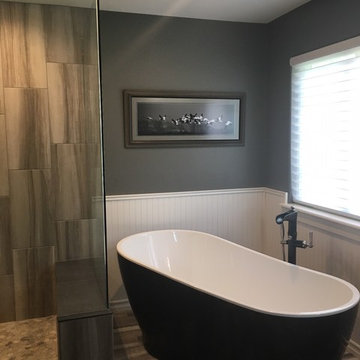
Master bathroom - clean, modern and perfect for starting a new day. Great details make this a special space, including the wood look porcelain tile flooring contrasted with gray cabinets and walls and the gorgeous Caesarstone Raven Quartz countertops for more contrast. The drop in tub has the same Caesarstone Raven deck as does the shower seat. The shower walls, along with the tub surround are 12 x 24 porcelain tile. Finishing the look, we have the same tile in the shower floor, in a smaller mosaic pattern. Great look for this master bathroom.

 Reborn Cabinets Inc.
“We want to redo our cabinets…but my kitchen is so small!” We hear this a lot here at Reborn Cabinets. You might be surprised how many people put off refreshing their kitchen simply because homeowners can’t see beyond their own square footage. Not all of us can live in a big, sprawling ranch house, but that doesn’t mean that a small kitchen can’t be polished into a real gem! This project is a great example of how dramatic the difference can be when we rethink our space—even just a little! By removing hanging cabinets, this kitchen opened-up very nicely. The light from the preexisting French doors could flow wonderfully into the adjacent family room. The finishing touches were made by transforming a very small “breakfast nook” into a clean and useful storage space.

 Tobi Fairley Interior Design
Paint is Sherwin-Williams Snowbound, wallpaper is Black Crow Studios, console is Plexi-Craft, Sconces are Robert Abbey, Doors and banquette are custom. Chandelier is RoShamBeaux. Stools are Phillips Collection


 Kimmel Studio Architects
Inspiration for a large country white two-story wood gable roof remodel in Baltimore with a metal roof

 TEW Design Studio
This library / sitting room was an addition to a ranch style home. We designed a custom shelving system that adds character to the bright room as well as created a multi-purpose seating area.


 Deborah Paine Inc.
Open concept kitchen - large craftsman galley medium tone wood floor open concept kitchen idea in Boston with a drop-in sink, medium tone wood cabinets, marble countertops, yellow backsplash and subway tile backsplash

 User
Inspiration for a farmhouse gray floor laundry room remodel in San Francisco with a farmhouse sink, shaker cabinets, white cabinets, gray walls and a stacked washer/dryer

 Affecting Spaces Design Studio
This modern kitchen maintains it's industrial feel by having the exposed brick as its backdrop. The warm honey tones of the white oak, mixed with the stainless steel appliances and white quartz creates a perfect space to showcase the original charm of this space. The accessory rails allow for storage, without covering up the amazing brick wall.
 TEW Design Studio
This library / sitting room was an addition to a ranch style home. We designed a custom shelving system that adds character to the bright room as well as created a multi-purpose seating area.

 Manson Images
Witta Circle House: Noosa, Queensland, Australia by Tim Ditchfield Architects.
Photo by Andrew Manson.
www.mansonimages.com
Example of a trendy concrete floating staircase design in Brisbane
Example of a trendy concrete floating staircase design in Brisbane

 Rehme Steel Windows & Doors
Don B. McDonald, Architect
TMD Builders
Thomas McConnell Photography
Mountain style galley medium tone wood floor kitchen photo in Austin with a farmhouse sink, gray cabinets, stainless steel appliances and an island
Mountain style galley medium tone wood floor kitchen photo in Austin with a farmhouse sink, gray cabinets, stainless steel appliances and an island

 TBS Construction Inc.
Woodside, CA spa-sauna project is one of our favorites. From the very first moment we realized that meeting customers expectations would be very challenging due to limited timeline but worth of trying at the same time. It was one of the most intense projects which also was full of excitement as we were sure that final results would be exquisite and would make everyone happy.
This sauna was designed and built from the ground up by TBS Construction's team. Goal was creating luxury spa like sauna which would be a personal in-house getaway for relaxation. Result is exceptional. We managed to meet the timeline, deliver quality and make homeowner happy.
TBS Construction is proud being a creator of Atherton Luxury Spa-Sauna.

 C. F. Knight, Inc.
Bedroom - traditional dark wood floor bedroom idea in Jacksonville with beige walls
25