
Search results for "Painful" in Home Design Ideas

 Alair Homes Grey Bruce
This traditional style two-story family home is situated on the quiet outskirts of Southampton. A minimalist white contemporary kitchen with oversize white subway tiles and marble countertops allows the black walnut floors to pop. The contemporary eat-in kitchen table and antique family-heirloom chairs brings a modern feel to the space. The master suite is complete with marble-look tile flooring and industrial-style pendant lights. Upstairs is the guest bath which features a beautiful floating vanity.
On the main floor the Living room features a black floor to ceiling continental gas fireplace. The overall contemporary feel of the space brings new life to this mid-century home.

 building Lab, inc.
Eichler in Marinwood - At the larger scale of the property existed a desire to soften and deepen the engagement between the house and the street frontage. As such, the landscaping palette consists of textures chosen for subtlety and granularity. Spaces are layered by way of planting, diaphanous fencing and lighting. The interior engages the front of the house by the insertion of a floor to ceiling glazing at the dining room.
Jog-in path from street to house maintains a sense of privacy and sequential unveiling of interior/private spaces. This non-atrium model is invested with the best aspects of the iconic eichler configuration without compromise to the sense of order and orientation.
photo: scott hargis

 Deborah Paine Inc.
Staircase - large craftsman wooden curved staircase idea in Boston with wooden risers
Find the right local pro for your project

 Elizabeth Paquin Designs
Kitchen Renovation
Photos by Elizabeth Paquin Designs
Inspiration for a small transitional kitchen remodel in Providence
Inspiration for a small transitional kitchen remodel in Providence

 CLB Architects
Audrey Hall
Example of a trendy medium tone wood floor kitchen/dining room combo design in Salt Lake City with white walls
Example of a trendy medium tone wood floor kitchen/dining room combo design in Salt Lake City with white walls

 2Scale Architects
Benjamin Hill Photography
Entry hall - traditional brick floor entry hall idea in Houston with a dark wood front door
Entry hall - traditional brick floor entry hall idea in Houston with a dark wood front door


 Alister & Paine Magazine
The Mountain Modern Ski Condo. Table and Chairs from Urban Wood Goods (www.urbanwoodgoods.com), Chandelier from Hudson Valley Lighting (www.hudsonvalleylighting.com), Gallery Wall from Framebridge (www.framebridge.com), Window Treatments from Somfy & Graber.

 Hope Pinc Design
Large transitional open concept light wood floor and beige floor living room photo in San Diego with gray walls

 User
Shiflet Group Architects
Photographer Nick Johnson
Example of a cottage dining room design in Austin
Example of a cottage dining room design in Austin
 Ian Paine Construction and Design
Colin Jewall Photography Studios Inc.
Home design - large modern limestone floor home design idea in Vancouver with white walls
Home design - large modern limestone floor home design idea in Vancouver with white walls


 Lauren Rubin Architecture
Alyssa Kirsten
Open concept kitchen - small industrial u-shaped medium tone wood floor open concept kitchen idea in New York with recessed-panel cabinets, white cabinets, white backsplash, subway tile backsplash, stainless steel appliances, an undermount sink, quartz countertops and a peninsula
Open concept kitchen - small industrial u-shaped medium tone wood floor open concept kitchen idea in New York with recessed-panel cabinets, white cabinets, white backsplash, subway tile backsplash, stainless steel appliances, an undermount sink, quartz countertops and a peninsula

 lisa rubenstein - real rooms design
Example of a trendy open concept dark wood floor and brown floor family room design in San Francisco with blue walls and a standard fireplace


 Logan Killen Interiors
Sara Essex Bradley
Cottage chic dark wood floor bedroom photo in New Orleans with yellow walls
Cottage chic dark wood floor bedroom photo in New Orleans with yellow walls
 TEW Design Studio
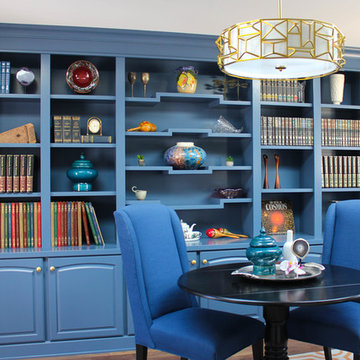
This library / sitting room was an addition to a ranch style home. We designed a custom shelving system that adds character to the bright room as well as created a multi-purpose seating area.
 Deborah Paine Inc.
Inspiration for a large craftsman galley medium tone wood floor open concept kitchen remodel in Boston with a drop-in sink, medium tone wood cabinets, marble countertops, yellow backsplash and subway tile backsplash
 TEW Design Studio
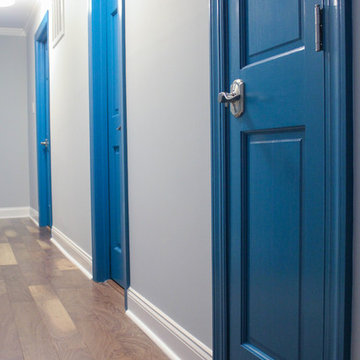
This library / sitting room was an addition to a ranch style home. We designed a custom shelving system that adds character to the bright room as well as created a multi-purpose seating area.

 Masterwork Builders
Mid-sized trendy green tile and mosaic tile ceramic tile alcove bathtub photo with flat-panel cabinets, dark wood cabinets, an undermount sink, beige walls and quartz countertops
24