
Search results for "Painful" in Home Design Ideas

 Ambrose Custom Builders, Inc.
Example of a farmhouse l-shaped medium tone wood floor and brown floor kitchen design in Burlington with shaker cabinets, green cabinets, stainless steel appliances, an island and black countertops

 Truebuild Homes
Dana Middleton Photography
Living room - mid-sized modern open concept ceramic tile living room idea with gray walls, a standard fireplace, a stone fireplace and a wall-mounted tv
Living room - mid-sized modern open concept ceramic tile living room idea with gray walls, a standard fireplace, a stone fireplace and a wall-mounted tv

 Everingham Design
Example of a classic kitchen design in Columbus with recessed-panel cabinets and white cabinets
Find the right local pro for your project

 SDG Architecture, Inc.
Photographer: Bernard Andre'
Transitional u-shaped medium tone wood floor eat-in kitchen photo in San Francisco with an undermount sink, shaker cabinets, white cabinets, multicolored backsplash, mosaic tile backsplash, stainless steel appliances and an island
Transitional u-shaped medium tone wood floor eat-in kitchen photo in San Francisco with an undermount sink, shaker cabinets, white cabinets, multicolored backsplash, mosaic tile backsplash, stainless steel appliances and an island

 Janel Holiday Interior Design
Michele Lee Wilson
Living room - eclectic living room idea in San Francisco with blue walls
Living room - eclectic living room idea in San Francisco with blue walls

 Ian Paine Construction and Design
Contemporary yellow three-story stucco exterior home idea in Vancouver
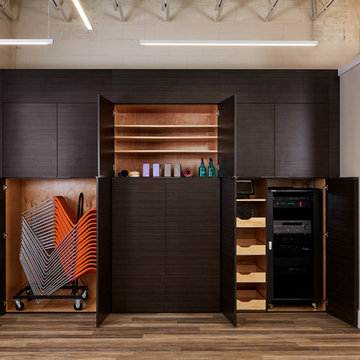


 Regan Baker Design Inc.
Inspiration for a 1950s multicolored mixed siding house exterior remodel in San Francisco


 JPM Construction
Large country white three-story wood house exterior idea in San Francisco with a metal roof and a hip roof

 Brooke Cole Interiors
Example of a transitional dark wood floor and brown floor living room design in Charlotte with gray walls, a standard fireplace and a brick fireplace


 Ian Paine Construction and Design
Colin Jewall Photography Studios Inc.
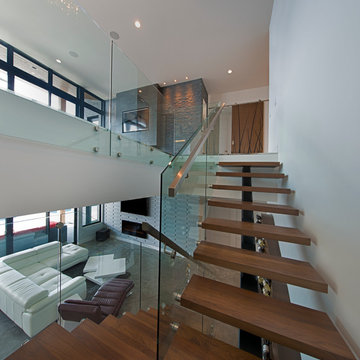
Example of a huge minimalist wooden u-shaped open staircase design in Vancouver
Example of a huge minimalist wooden u-shaped open staircase design in Vancouver

 WERK | Building Modern
Existing front living/kitchen/dining maximized for open-concept living - Interior Architecture: HAUS | Architecture + BRUSFO - Construction Management: WERK - Photo: HAUS | Architecture


 Deborah Paine Inc.
Open concept kitchen - mid-sized transitional l-shaped dark wood floor and brown floor open concept kitchen idea in Boston with louvered cabinets, white cabinets and granite countertops

 Anthony James Master Builders, LLC
White Nucedar shingles and clapboard siding blends perfectly with a charcoal metal and shingle roof that showcases a true modern day farmhouse.
Mid-sized farmhouse white two-story mixed siding house exterior idea in New York with a shingle roof and a gray roof
Mid-sized farmhouse white two-story mixed siding house exterior idea in New York with a shingle roof and a gray roof


 Alister & Paine Magazine
The Mountain Modern Ski Condo. Table and Chairs from Urban Wood Goods (www.urbanwoodgoods.com), Chandelier from Hudson Valley Lighting (www.hudsonvalleylighting.com), Gallery Wall from Framebridge (www.framebridge.com), Window Treatments from Somfy & Graber.

 Luce Architects
Example of a cottage u-shaped eat-in kitchen design in Philadelphia with an undermount sink, shaker cabinets, white cabinets, gray backsplash and stainless steel appliances
27