
Search results for "Painful" in Home Design Ideas

 John Buchan Homes
Example of a transitional beige floor home theater design in Seattle with brown walls
Example of a transitional beige floor home theater design in Seattle with brown walls
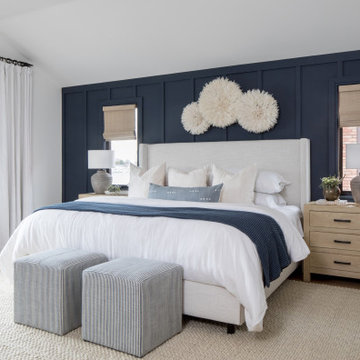
 Danielle Rose Design Co.
This project was a primary suite remodel that we began pre-pandemic. The primary bedroom was an addition to this waterfront home and we added character with bold board-and-batten statement wall, rich natural textures, and brushed metals. The primary bathroom received a custom white oak vanity that spanned over nine feet long, brass and matte black finishes, and an oversized steam shower in Zellige-inspired tile.


Find the right local pro for your project

 Wendy O'Brien Interior Planning & Design
This beautiful showcase home offers a blend of crisp, uncomplicated modern lines and a touch of farmhouse architectural details. The 5,100 square feet single level home with 5 bedrooms, 3 ½ baths with a large vaulted bonus room over the garage is delightfully welcoming.
For more photos of this project visit our website: https://wendyobrienid.com.

 Rauser Design
Casey Dunn
Inspiration for a small cottage open concept living room remodel in Austin with a wood stove
Inspiration for a small cottage open concept living room remodel in Austin with a wood stove

 Tenhulzen Remodeling
2014 Chrysalis Award Winner: Bathroom over $60,000.
Open and airy with fir trellis defining bathing and vanity areas, this master suite was expanded into the adjacent guest bath.


 User
Karen Melvin
Example of a classic l-shaped dark wood floor eat-in kitchen design in Minneapolis with shaker cabinets, white cabinets, blue backsplash, stainless steel appliances, an island and mosaic tile backsplash
Example of a classic l-shaped dark wood floor eat-in kitchen design in Minneapolis with shaker cabinets, white cabinets, blue backsplash, stainless steel appliances, an island and mosaic tile backsplash
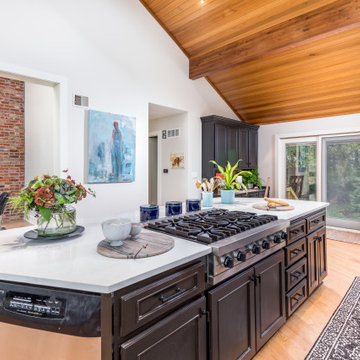
 Tamara Day Design
Inspiration for a l-shaped light wood floor, brown floor and vaulted ceiling open concept kitchen remodel in Kansas City with a farmhouse sink, recessed-panel cabinets, black cabinets, quartz countertops, stainless steel appliances, an island and white countertops


 Phillips | Collins Construction Group, Inc.
Lee Grider Photography
Transitional galley medium tone wood floor eat-in kitchen photo in Atlanta with beaded inset cabinets, white cabinets, white backsplash, an island and stainless steel appliances
Transitional galley medium tone wood floor eat-in kitchen photo in Atlanta with beaded inset cabinets, white cabinets, white backsplash, an island and stainless steel appliances

 MN Builders
Photography by: James Carrière
Large elegant medium tone wood floor foyer photo in San Francisco with white walls
Large elegant medium tone wood floor foyer photo in San Francisco with white walls
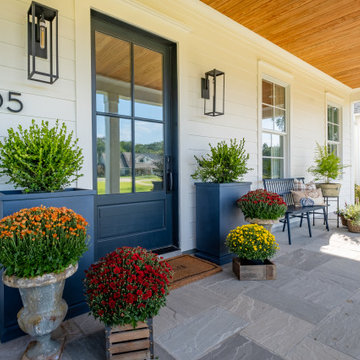


 Tindall Architecture Workshop
In town modern farmhouse. Inspiro8 Studios
Farmhouse white two-story gable roof idea with a shingle roof
Farmhouse white two-story gable roof idea with a shingle roof


 Ian Paine Construction and Design
Example of a trendy white tile and stone slab porcelain tile alcove bathtub design in Vancouver with flat-panel cabinets, white cabinets, a one-piece toilet, white walls, an undermount sink and solid surface countertops
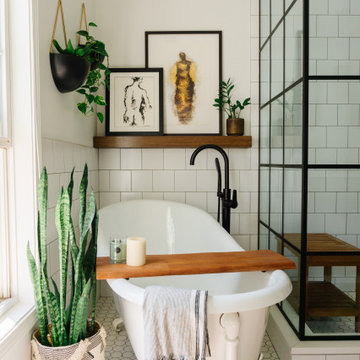
 Infinite Home
Inspiration for a small eclectic master ceramic tile, white floor and single-sink claw-foot bathtub remodel in Atlanta with flat-panel cabinets, medium tone wood cabinets, white walls, an undermount sink, marble countertops, a hinged shower door and a built-in vanity

 collaborative interiors
Lead Designer: Vawn Greany - Collaborative Interiors / Co-Designer: Trisha Gaffney Interiors / Cabinets: Dura Supreme provided by Collaborative Interiors / Contractor: Homeworks by Kelly / Photography: DC Photography

 Red House Building
Jeremy Gantz
Inspiration for a contemporary two-story exterior home remodel in Burlington with a shed roof
Inspiration for a contemporary two-story exterior home remodel in Burlington with a shed roof
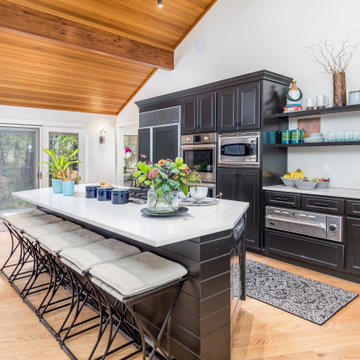 Tamara Day Design
Open concept kitchen - l-shaped light wood floor, brown floor and vaulted ceiling open concept kitchen idea in Kansas City with a farmhouse sink, recessed-panel cabinets, black cabinets, quartz countertops, stainless steel appliances, an island and white countertops
53