
Search results for "Painful" in Home Design Ideas

 ETB Homes
Country medium tone wood floor and brown floor double front door photo in Atlanta with white walls and a glass front door

 SURROUNDS Landscape Architecture + Construction
Mountain style backyard concrete paver patio kitchen photo in DC Metro with a pergola

 Revolution Landscape
Naturalistic meadow.
Design ideas for a large rustic drought-tolerant and full sun backyard gravel garden path in San Diego.
Design ideas for a large rustic drought-tolerant and full sun backyard gravel garden path in San Diego.
Find the right local pro for your project

 Ian Paine Construction and Design
Colin Jewall Photography Studios Inc.
Inspiration for a large modern l-shaped limestone floor open concept kitchen remodel in Vancouver with an undermount sink, flat-panel cabinets, white cabinets, quartz countertops, metallic backsplash, glass tile backsplash, stainless steel appliances and an island
Inspiration for a large modern l-shaped limestone floor open concept kitchen remodel in Vancouver with an undermount sink, flat-panel cabinets, white cabinets, quartz countertops, metallic backsplash, glass tile backsplash, stainless steel appliances and an island


 TimberTech
With the appearance of hand-scraped hardwood that is unique from any other decking, the timeless style of the Legacy Collection will adapt to any decor from rustic and relaxed to elegant and modern. Legacy Collection is a line of capped composites that elevates your outdoor lifestyle - and scratch, stain and fade resistance, to a whole new level. Capped with a protective polymer shell, Legacy Collection is inspired by nature, improved by science and backed by an additional 25 Year Fade and Stain Warranty for total peace of mind. Show here are the Legacy Collections color Mocha, a deep, rich walnut color, and Pecan, a warm reddish-brown color.
 Ian Paine Construction and Design
Colin Jewall Photography Studios Inc.
Inspiration for a large modern l-shaped limestone floor open concept kitchen remodel in Vancouver with an undermount sink, flat-panel cabinets, white cabinets, quartz countertops, metallic backsplash, glass tile backsplash, stainless steel appliances and an island
Inspiration for a large modern l-shaped limestone floor open concept kitchen remodel in Vancouver with an undermount sink, flat-panel cabinets, white cabinets, quartz countertops, metallic backsplash, glass tile backsplash, stainless steel appliances and an island

 The Fox Group
Example of a cottage built-in desk medium tone wood floor and brown floor study room design in Salt Lake City with black walls, a standard fireplace and a stone fireplace

 Tamara Day Design
Doorless shower - 3/4 blue tile and ceramic tile porcelain tile, gray floor and double-sink doorless shower idea in Kansas City with a one-piece toilet, white walls, a pedestal sink and a niche

 Gossling Woodworking
Karla Gossling
Example of a mid-sized classic l-shaped light wood floor and beige floor hallway design in Cedar Rapids with flat-panel cabinets, brown cabinets, concrete countertops, stainless steel appliances, an island and white walls
Example of a mid-sized classic l-shaped light wood floor and beige floor hallway design in Cedar Rapids with flat-panel cabinets, brown cabinets, concrete countertops, stainless steel appliances, an island and white walls

 Medford Design-Build
Another item on the client’s wish list was a built-in doggie station for their two large dogs. This custom unit was designed with convenience in mind: a handy pot-filler was hard piped in for easy water bowl refills. The same glass backsplash tile and granite counter top were used to match the rest of the kitchen, and LED lights brighten the space the same way the undercabinet lights do. Rubber-bottomed dog bowls prevent any accidental spills, which are easy to clean up should they occur. Now the dogs have their own place to eat and drink, and the clients won’t be tripping over dog bowls in the floor!
Final photos by www.Impressia.net


 Jamie House Design
Laurie Perez
Inspiration for a mid-sized transitional girl carpeted nursery remodel in Denver with white walls
Inspiration for a mid-sized transitional girl carpeted nursery remodel in Denver with white walls
 Cameron Getter Design
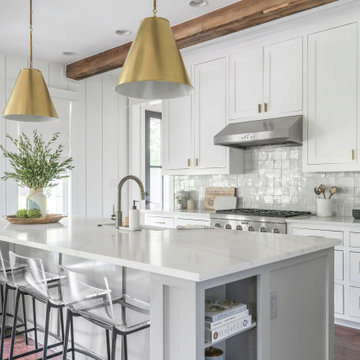
Inspiration for a mid-sized transitional l-shaped dark wood floor, brown floor and exposed beam eat-in kitchen remodel in Austin with a farmhouse sink, shaker cabinets, white cabinets, quartz countertops, white backsplash, stainless steel appliances, an island and white countertops

 Allen Construction
Creating a new formal entry was one of the key elements of this project.
Architect: The Warner Group.
Photographer: Kelly Teich
Example of a large tuscan ceramic tile and red floor front door design in Santa Barbara with white walls and a glass front door
Example of a large tuscan ceramic tile and red floor front door design in Santa Barbara with white walls and a glass front door

 Element 5 Architecture
Location: Austin, Texas, United States
Renovation and addition to existing house built in 1920's. The front entry room is the original house - renovated - and we added 1600 sf to bring the total up to 2100 sf. The house features an open floor plan, large windows and plenty of natural light considering this is a dense, urban neighborhood.

 Integrity Home Improvements, Inc.
Example of a small minimalist 3/4 blue tile and matchstick tile porcelain tile walk-in shower design in San Diego with shaker cabinets, dark wood cabinets, a two-piece toilet, beige walls, a drop-in sink and solid surface countertops


 Perkinson Homes, Inc.
Inspiration for a transitional master dark wood floor bedroom remodel in Richmond with blue walls

 The Cleary Company
Inspiration for a mid-sized timeless gray split-level vinyl exterior home remodel in Columbus
55