
Search results for "Painted border" in Home Design Ideas


Find the right local pro for your project

 Casa Smith Designs, LLC
Mark Pinkerton, vi360 Photography
Example of a huge classic backyard brick patio design in San Francisco with a pergola
Example of a huge classic backyard brick patio design in San Francisco with a pergola

 eMZed Architecture
Kitchen Renovation with relocation of interior walls to optimize kitchen area. Eating Nook with reclaimed Fir table and benches.
Arts and crafts linoleum floor enclosed kitchen photo in Portland with an undermount sink, recessed-panel cabinets, white cabinets, soapstone countertops, white backsplash, subway tile backsplash and stainless steel appliances
Arts and crafts linoleum floor enclosed kitchen photo in Portland with an undermount sink, recessed-panel cabinets, white cabinets, soapstone countertops, white backsplash, subway tile backsplash and stainless steel appliances



Sponsored
Columbus, OH

Hope Restoration & General Contracting
Columbus Design-Build, Kitchen & Bath Remodeling, Historic Renovations

 Raina Henderson Interior Design, LLC
Example of a large transitional master white tile and porcelain tile porcelain tile, gray floor, double-sink and wainscoting freestanding bathtub design in Seattle with furniture-like cabinets, dark wood cabinets, a one-piece toilet, blue walls, an undermount sink, quartz countertops, a hinged shower door, white countertops, a niche and a freestanding vanity

 Habify / adam & eve ARCHITECTURE
photo by: Chipper Hatter
Inspiration for a small transitional master white tile and porcelain tile porcelain tile and white floor alcove shower remodel in Miami with shaker cabinets, white cabinets, a two-piece toilet, gray walls, an undermount sink, marble countertops and a hinged shower door
Inspiration for a small transitional master white tile and porcelain tile porcelain tile and white floor alcove shower remodel in Miami with shaker cabinets, white cabinets, a two-piece toilet, gray walls, an undermount sink, marble countertops and a hinged shower door

 Chango
Interior Architecture, Interior Design, Art Curation, and Custom Millwork & Furniture Design by Chango & Co.
Construction by Siano Brothers Contracting
Photography by Jacob Snavely
See the full feature inside Good Housekeeping

 BC&J Architecture
This four bedroom beach house in Washington's South Sound is all about growing up near the water's edge during summer's freedom from school. The owner's childhood was spent in a small cabin on this site with her parents and siblings. Now married and with children of her own, it was time to savor those childhood memories and create new ones in a house designed for generations to come.
At 3,200 square feet, including a whimsical Crow's Nest, the new summer cabin is much larger than the original cabin. The home is still about family and fun though. Above the 600 square foot water toys filled garage, there is a 500 square foot bunk room for friends and family. The bunk room is connected to the main house by an upper bridge where built-in storage frames a window seat overlooking the property.
Throughout the home are playful details drawing from the waterfront locale. Paddles are integrated into the stair railing, engineered flooring with a weathered look, marine cleats as hardware, a boardwalk to the main entry, and nautical lighting are found throughout the house.
Designed by BC&J Architecture.


 Beckwith Builders, Inc.
Powder room - mid-sized farmhouse white tile and subway tile porcelain tile and gray floor powder room idea in Portland Maine with beaded inset cabinets, gray cabinets, a two-piece toilet, beige walls, an undermount sink and marble countertops

Sponsored
Columbus, OH

Wannemacher Interiors
Customized Award-Winning Interior Design Solutions in Franklin Cnty OH

 T.R. Builder, Inc.
ARC Imaging
Inspiration for a mid-sized coastal guest medium tone wood floor and brown floor bedroom remodel with blue walls and no fireplace
Inspiration for a mid-sized coastal guest medium tone wood floor and brown floor bedroom remodel with blue walls and no fireplace
 Cindy L Allsman - CLS Designs, LLC
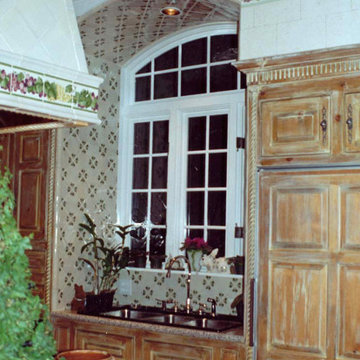
Portuguese tiles were hand-painted and cut to create arch in sink alcove. Brunschwig & Fils wallpaper depicting stone was used on the wall with border of purple and green grapes with grape leaves. The bottom of the vent hood is hand-painted tiles to replicate the design in the wallpaper border.

 The Cousins
The new backyard is perfect for entertaining large groups, hosting intimate dinners, or relaxing. Birdhouses and plants line the new space and a pergola shades a table for al fresco dining. A pass-through into the basement allows guests to pull a stool right up to the bar.

 Unique Landscapes Ltd
Photo of a small modern partial sun courtyard stone retaining wall landscape in West Midlands.

Sponsored
Columbus, OH
Wannemacher Interiors
Customized Award-Winning Interior Design Solutions in Franklin Cnty OH

 Listing Views
©ListingViews.com/Nick Jones
Country white tile and subway tile medium tone wood floor alcove shower photo in San Diego with a vessel sink, blue cabinets, blue walls and flat-panel cabinets
Country white tile and subway tile medium tone wood floor alcove shower photo in San Diego with a vessel sink, blue cabinets, blue walls and flat-panel cabinets

 TREX COMPANY INC
Post Cap Light – It integrates discreetly into the cap to provide a warm downward glow.
Deck Rail Light – It resides on a rail post to illuminate the deck below.
Riser Light – It installs flush into the stair risers for safety.

 Casual Kitchen & Bath Design
Eat-in kitchen - mid-sized modern u-shaped medium tone wood floor eat-in kitchen idea in Newark with a farmhouse sink, raised-panel cabinets, quartz countertops, gray backsplash, ceramic backsplash, stainless steel appliances and an island
166