
Search results for "Painted border" in Home Design Ideas
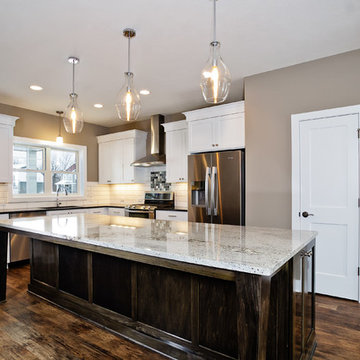


 Kyle Hunt & Partners, Incorporated
Phillip Mueller Photography, Architect: Sharratt Design Company, Landscape Design: Yardscapes
This is an example of a rustic landscaping in Minneapolis.
This is an example of a rustic landscaping in Minneapolis.
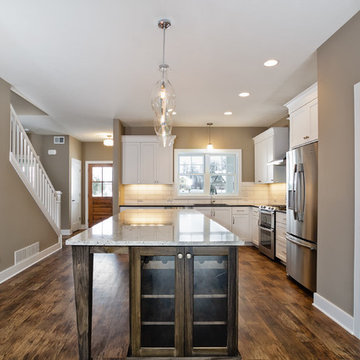
Find the right local pro for your project
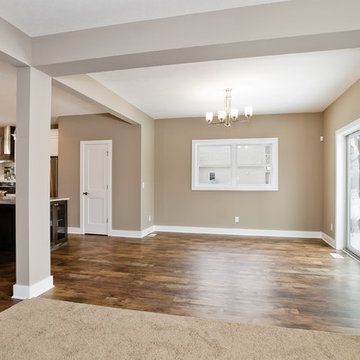

 Judd Builders
Large elegant l-shaped medium tone wood floor and brown floor eat-in kitchen photo with a farmhouse sink, recessed-panel cabinets, white cabinets, granite countertops, gray backsplash, stainless steel appliances, an island and white countertops

Inspiration for a mid-sized tropical master dark wood floor and brown floor bedroom remodel in Miami with white walls and no fireplace
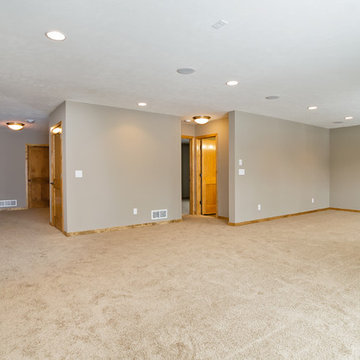



 Owen Homes LLC
Inspiration for a large 1950s blue one-story mixed siding gable roof remodel in Kansas City with a shingle roof

 Alexander Antonelli Architects LLC
Inspiration for a mid-sized timeless dark wood floor hallway remodel in New York with blue walls

 Daniel Contelmo Architects
View from kitchen looking toward family room.
Photo by: Daniel Contelmo Jr.
Example of a large classic u-shaped dark wood floor eat-in kitchen design in New York with a double-bowl sink, recessed-panel cabinets, white cabinets, marble countertops, white backsplash, glass tile backsplash, stainless steel appliances and an island
Example of a large classic u-shaped dark wood floor eat-in kitchen design in New York with a double-bowl sink, recessed-panel cabinets, white cabinets, marble countertops, white backsplash, glass tile backsplash, stainless steel appliances and an island

 Fautt Homes
Great kids bath with dual vanities. The sinks have ledges on them which is nice for leaving the toothbrush. The cabinet enjoys glass hardware and a custom paint finish.


Sponsored
Columbus, OH

Hope Restoration & General Contracting
Columbus Design-Build, Kitchen & Bath Remodeling, Historic Renovations

 Meridian Design/Build
Front door - cottage front door idea in Providence with a medium wood front door

 Kitchen Distributors
David Patterson
Powder room - contemporary powder room idea in Denver with black cabinets, an undermount sink, onyx countertops, flat-panel cabinets and beige walls
Powder room - contemporary powder room idea in Denver with black cabinets, an undermount sink, onyx countertops, flat-panel cabinets and beige walls

 Nordby Design, Architecture & Interiors LLC
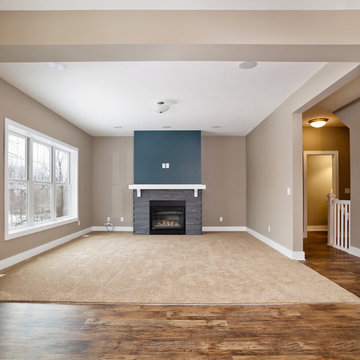
This "Not so Big House" has a lot of heart and a lot of light. It underwent a major transition both in functionality and looks. Out with dark and drab and in with pretty and fresh. Photo Credits - David Papazian Photography

Sponsored
Columbus, OH

Snider & Metcalf Interior Design, LTD
Leading Interior Designers in Columbus, Ohio & Ponte Vedra, Florida

 Jennifer M. Ramos
Photo: Jennifer M. Ramos © 2017 Houzz
Living room - contemporary living room idea in Austin
Living room - contemporary living room idea in Austin

 RIKB Design Build
Timeless and traditional style
Inspiration for a large timeless master white tile and ceramic tile ceramic tile corner shower remodel in Providence with an undermount sink, shaker cabinets, white cabinets, marble countertops, a two-piece toilet and gray walls
Inspiration for a large timeless master white tile and ceramic tile ceramic tile corner shower remodel in Providence with an undermount sink, shaker cabinets, white cabinets, marble countertops, a two-piece toilet and gray walls

 Miller and Smith Homes
Inspiration for a transitional dark wood floor and brown floor bedroom remodel in DC Metro with gray walls
167