
Search results for "Painted border" in Home Design Ideas

 jodi foster design + planning
General Contracting by Maximilian Huxley Construction
Photography by Tony Colangelo
Small urban black tile and porcelain tile powder room photo in Vancouver with a wall-mount sink and black walls
Small urban black tile and porcelain tile powder room photo in Vancouver with a wall-mount sink and black walls

 Dave + Amy Chung, Compass Real Estate
Double sink vanity perfect for a kid's shared bathroom. White subway wainscotting and penny tile with light grey grout frame the room and a fun herringbone pattern in the tub surround add whimsy.

 Designerpaint
Modern hallway decor in Witch Hazel and Steamer by Albany paint.
Minimalist hallway photo in Sussex
Minimalist hallway photo in Sussex
Find the right local pro for your project


 Story Scottsdale
Example of a tuscan master cement tile floor and multicolored floor freestanding bathtub design in Phoenix with raised-panel cabinets, white cabinets, beige walls and an undermount sink

 Valiant Design
2013 Award Winner
Elegant travertine floor and beige floor kitchen photo in Seattle with an undermount sink, raised-panel cabinets, beige cabinets, quartzite countertops, white backsplash, porcelain backsplash, stainless steel appliances, an island and brown countertops
Elegant travertine floor and beige floor kitchen photo in Seattle with an undermount sink, raised-panel cabinets, beige cabinets, quartzite countertops, white backsplash, porcelain backsplash, stainless steel appliances, an island and brown countertops



Sponsored
Columbus, OH

Wannemacher Interiors
Customized Award-Winning Interior Design Solutions in Franklin Cnty OH

 Woodmaster Kitchens
These modern bathroom designs both feature custom Woodmaster painted cabinetry that gives them a unique flair. The bathroom with a white color scheme also features a framed tile backsplash. The other bathroom has a warm brown color scheme, and includes distinctive details like a tile ceiling border and crystal-accented sconces. The dark quartzite countertop contrasts nicely with the white vanity cabinet with x-molding.

 Black Dog Construction
Painted cabinets with new counters & backsplash. White Ice granite tops. Bliss 1 Iceland Linear Mosaic.
Inspiration for a large timeless u-shaped medium tone wood floor eat-in kitchen remodel in Philadelphia with a single-bowl sink, raised-panel cabinets, white cabinets, granite countertops, white backsplash, ceramic backsplash, stainless steel appliances and no island
Inspiration for a large timeless u-shaped medium tone wood floor eat-in kitchen remodel in Philadelphia with a single-bowl sink, raised-panel cabinets, white cabinets, granite countertops, white backsplash, ceramic backsplash, stainless steel appliances and no island
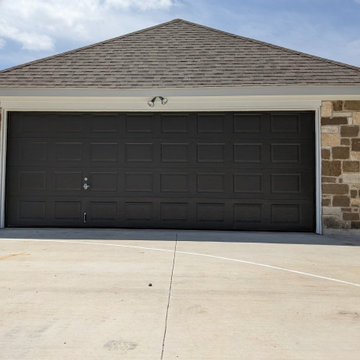
 Palatable Painting LLC
Palatable Painting Color Consulting and Full Service Painting in San Antonio.
-Complete garage repaint consisting of painted fascia border in Stonington Gray and garage door in Urbane Bronze.

 Evolve Residential
Sean Litchfield
Example of a mid-sized beach style open concept dark wood floor living room design in Boston with white walls
Example of a mid-sized beach style open concept dark wood floor living room design in Boston with white walls

 SDG - Scheiber Design Group
This outdoor living room is a great space to take a nap, entertain or read a great mood. The main seating is two outdoor daybeds upholstered in outdoor fabric, with many throw pillows for comfort. It's a great place to enjoy the gardens.

 MacLaren Kitchen and Bath
Design, Fabrication, Install and Photography by MacLaren Kitchen and Bath
Cabinetry: Centra/Mouser Square Inset style. Coventry Doors/Drawers and select Slab top drawers. Semi-Custom Cabinetry, mouldings and hardware installed by MacLaren and adjusted onsite.
Decorative Hardware: Jeffrey Alexander/Florence Group Cups and Knobs
Backsplash: Handmade Subway Tile in Crackled Ice with Custom ledge and frame installed in Sea Pearl Quartzite
Countertops: Sea Pearl Quartzite with a Half-Round-Over Edge
Sink: Blanco Large Single Bowl in Metallic Gray
Extras: Modified wooden hood frame, Custom Doggie Niche feature for dog platters and treats drawer, embellished with a custom Corian dog-bone pull.


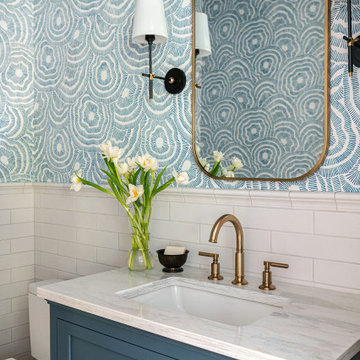
 Beth Howley Creative LLC
Powder room - small coastal white tile and subway tile wallpaper powder room idea in Grand Rapids with shaker cabinets, blue cabinets, a two-piece toilet, blue walls, an undermount sink, marble countertops, white countertops and a freestanding vanity

 Spencer Flooring & Paint
Example of a transitional ceramic tile kitchen design in Sacramento with recessed-panel cabinets and medium tone wood cabinets
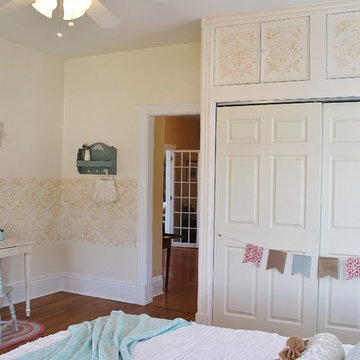
 Starlily Design Studio LLC
Hand painted border around perimeter of room, creating visual interest as well as a faux headboard. Same design on cabinets above closet. Shaded damask pattern hand stenciled above fireplace. Shabby Chic Farmhouse style furnishings with pastel accents. Custom painted chairs and artwork. Glazed fireplace and Lusterstone hearth.

 Kitchen Design Concepts
Guest bathroom remodel in Dallas, TX by Kitchen Design Concepts.
This Girl's Bath features cabinetry by WW Woods Eclipse with a square flat panel door style, maple construction, and a finish of Arctic paint with a Slate Highlight / Brushed finish. Hand towel holder, towel bar and toilet tissue holder from Kohler Bancroft Collection in polished chrome. Heated mirror over vanity with interior storage and lighting. Tile -- Renaissance 2x2 Hex White tile, Matte finish in a straight lay; Daltile Rittenhouse Square Cove 3x6 Tile K101 White as base mold throughout; Arizona Tile H-Line Series 3x6 Denim Glossy in a brick lay up the wall, window casing and built-in niche and matching curb and bullnose pieces. Countertop -- 3 cm Caesarstone Frosty Carina. Vanity sink -- Toto Undercounter Lavatory with SanaGloss Cotton. Vanity faucet-- Widespread faucet with White ceramic lever handles. Tub filler - Kohler Devonshire non-diverter bath spout polished chrome. Shower control – Kohler Bancroft valve trim with white ceramic lever handles. Hand Shower & Slider Bar - one multifunction handshower with Slide Bar. Commode - Toto Maris Wall-Hung Dual-Flush Toilet Cotton w/ Rectangular Push Plate Dual Button White.
Photos by Unique Exposure Photography


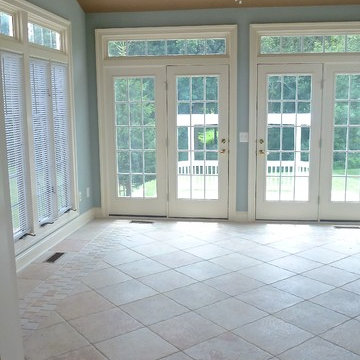
 Kathy Tufts Beyond Design, Inc.
Sunroom with cathedral ceiling and double french doors that lead to an outside hot tub.spa. Italian 12 in x 12 in floor tile in a diagonal pattern with a 4 in x 4 in tile border in a straight pattern 12 in. from the perimeter. Weathered wrought iron ceiling fan.
 Starlily Design Studio LLC
Hand painted border around perimeter of room, creating visual interest as well as a faux headboard. Shaded damask pattern hand stenciled above fireplace. Shabby Chic Farmhouse style furnishings with pastel accents. Custom painted chairs and artwork. Glazed fireplace and Lusterstone hearth.
Desolation Road Studios photo credit

192