
Search results for "Painted ceiling" in Home Design Ideas

 Stacye Love Construction & Design, LLC
Photo by Jason Yann, Century
Large elegant brick floor living room photo in Louisville with beige walls
Large elegant brick floor living room photo in Louisville with beige walls
 User

UserDon Pearse Photographers
Inspiration for a mid-sized timeless dark wood floor and brown floor dining room remodel in Other with white walls, a standard fireplace and a wood fireplace surround
Inspiration for a mid-sized timeless dark wood floor and brown floor dining room remodel in Other with white walls, a standard fireplace and a wood fireplace surround

 Divine Custom Homes
Example of a mountain style open concept medium tone wood floor family room library design in Other with white walls, a media wall, a standard fireplace and a stone fireplace
Find the right local pro for your project

 Gerrard Builders
Elegant formal living room photo in Charlotte with beige walls, a standard fireplace, a stone fireplace and a tv stand


 The Decorator's Edge
An entry pool table room gives an inviting lift to this Mid-Century Modern home, Custom stainless legged pool table trimmed in solid walnut transitions this home 1950's heritage to today's living!

 J. Kurtz Design
Mid-sized eclectic formal and open concept light wood floor and beige floor living room photo in Los Angeles with white walls, a standard fireplace, a brick fireplace and no tv


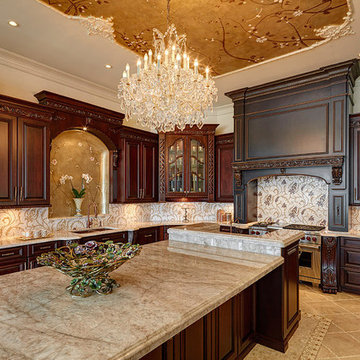
 Orchard Estates
Huge elegant u-shaped travertine floor eat-in kitchen photo in Detroit with an undermount sink, raised-panel cabinets, dark wood cabinets, granite countertops, multicolored backsplash and an island
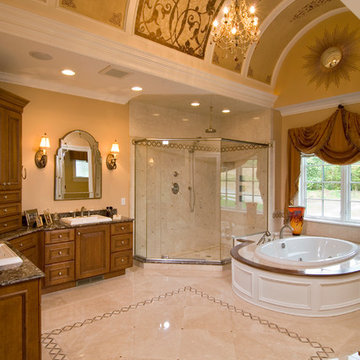
 Saratoga Signature Interiors
Randall Perry Photography
Karan Hankinson Decorative Painter
Bathroom - large transitional master beige tile and stone tile marble floor and beige floor bathroom idea in Boston with recessed-panel cabinets, dark wood cabinets, brown walls, a drop-in sink, granite countertops and a hinged shower door
Bathroom - large transitional master beige tile and stone tile marble floor and beige floor bathroom idea in Boston with recessed-panel cabinets, dark wood cabinets, brown walls, a drop-in sink, granite countertops and a hinged shower door
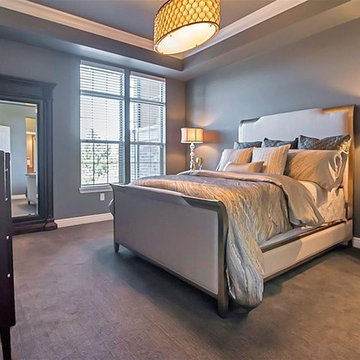
 Elements for Design

Large transitional master carpeted and gray floor bedroom photo in Denver with gray walls and no fireplace
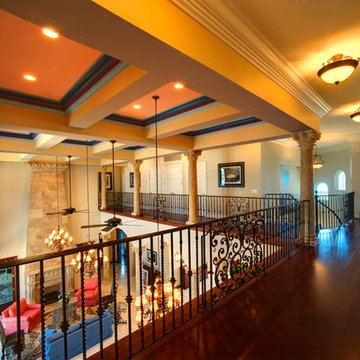
 Sarasota Painting & Wall Covering
Large minimalist dark wood floor and brown floor hallway photo in Tampa with beige walls
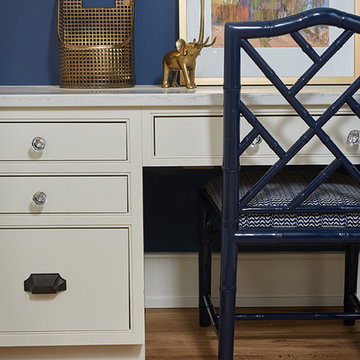
 Vision Interiors
The best of the past and present meet in this distinguished design. Custom craftsmanship and distinctive detailing give this lakefront residence its vintage flavor while an open and light-filled floor plan clearly mark it as contemporary. With its interesting shingled roof lines, abundant windows with decorative brackets and welcoming porch, the exterior takes in surrounding views while the interior meets and exceeds contemporary expectations of ease and comfort. The main level features almost 3,000 square feet of open living, from the charming entry with multiple window seats and built-in benches to the central 15 by 22-foot kitchen, 22 by 18-foot living room with fireplace and adjacent dining and a relaxing, almost 300-square-foot screened-in porch. Nearby is a private sitting room and a 14 by 15-foot master bedroom with built-ins and a spa-style double-sink bath with a beautiful barrel-vaulted ceiling. The main level also includes a work room and first floor laundry, while the 2,165-square-foot second level includes three bedroom suites, a loft and a separate 966-square-foot guest quarters with private living area, kitchen and bedroom. Rounding out the offerings is the 1,960-square-foot lower level, where you can rest and recuperate in the sauna after a workout in your nearby exercise room. Also featured is a 21 by 18-family room, a 14 by 17-square-foot home theater, and an 11 by 12-foot guest bedroom suite.
Photography: Ashley Avila Photography & Fulview Builder: J. Peterson Homes Interior Design: Vision Interiors by Visbeen
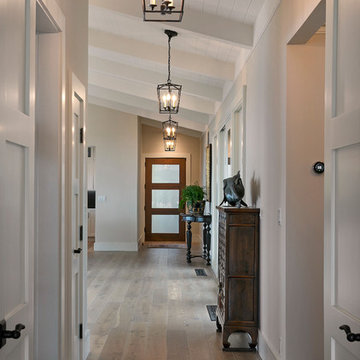
 James Johnson Construction Inc.
Hallway - small transitional dark wood floor hallway idea in Santa Barbara with beige walls



 Oakwood Custom Homes
Mid-sized elegant light wood floor and brown floor entryway photo in Detroit with red walls and a dark wood front door
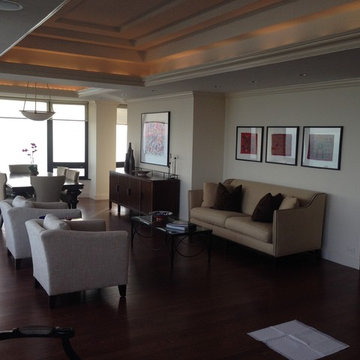
 Innovation Painting & Drywall Repair
Example of a mid-sized trendy formal and open concept dark wood floor living room design in Chicago with white walls

 Evenflow Interiors
This sprawling estate is an incredible sight see!
Soaring coffered ceilings with gorgeous winding staircases set the stage for a grand entry.
We took advantage of the classical elements of this home and built our design (at the request of our amazing clients) with a heavy nod to european traditional style. Decadent silk fabrics paired with amazingly rich wall treatments bring a luxurious feeling to every room.
Heavily carved details are found on an eclectic mix of furnishings throughout the home. We incorporated some of the clients pieces from their years of collecting and traveling. Their favorite rolled arm sofa is given new life in the library once reupholstered in a cozy woven chenille.
After completing the interior, it was time to get started on the grounds!
We were so excited to design the exterior entertaining space which includes an outdoor kitchen, living and dining areas, pergola, bath and pool.
One of our favorites for sure.
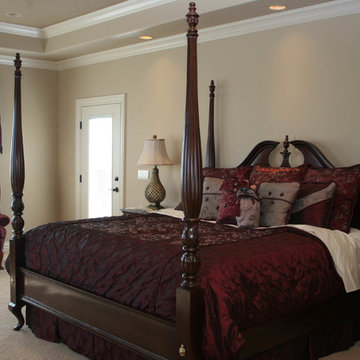
 Innovative Interiors, Inc.
Mid-sized elegant master carpeted and gray floor bedroom photo in Boise with beige walls and no fireplace

Sponsored
Columbus, OH

Structural Remodeling
Franklin County's Heavy Timber Specialists | Best of Houzz 2020!

 Casa Del Encanto Interiors
Dino Tonn Photography
Inspiration for a large mediterranean travertine floor sunroom remodel in San Diego with a standard ceiling
Inspiration for a large mediterranean travertine floor sunroom remodel in San Diego with a standard ceiling

 Riverwood Homes of Colorado
Example of a mid-sized transitional freestanding desk medium tone wood floor home studio design in Denver with beige walls

 Bridgemont Properties Inc.
Example of a mid-sized transitional open concept light wood floor, beige floor and vaulted ceiling living room design in Toronto with gray walls, a standard fireplace and a stone fireplace
123