
Search results for "Painted ceiling" in Home Design Ideas

 Custom Kitchens by John Wilkins, Inc.
The layout of this bathroom was reconfigured by locating the new tub on the rear wall, and putting the toilet on the left of the vanity.
The wall on the left of the existing vanity was taken out.

 House of Brazier
A full, custom remodel turned a once-dated great room into a spacious modern farmhouse with crisp black and white contrast, warm accents, custom black fireplace and plenty of space to entertain.

 MARC
MARCphoto © beppe giardino
Staircase - small contemporary painted u-shaped staircase idea in Turin with painted risers
Staircase - small contemporary painted u-shaped staircase idea in Turin with painted risers
Find the right local pro for your project

 JWT Associates
A new second story was added with a home office/ loft space. The new structural ceiling beams were all exposed and painted. New arched windows look out over the pool. The room is lined with custom bookshelves that have uplighting hidden behind the crown. The daybed has deep storage drawers below, as well as supply ducts for the AC.
Photo by Lee Manning Photography

 Lucas Eilers Design Associates, LLP
Freestanding bathtub - transitional master freestanding bathtub idea in Houston with white cabinets, blue walls and recessed-panel cabinets

 Carolina Timberworks
White Oak
© Carolina Timberworks
Mid-sized mountain style open concept and formal carpeted living room photo in Charlotte with white walls, a standard fireplace and no tv
Mid-sized mountain style open concept and formal carpeted living room photo in Charlotte with white walls, a standard fireplace and no tv

 JAC Interiors
Inspiration for a small eclectic light wood floor dining room remodel in Los Angeles with no fireplace and white walls

Sponsored
Columbus, OH

Hope Restoration & General Contracting
Columbus Design-Build, Kitchen & Bath Remodeling, Historic Renovations

Transitional galley eat-in kitchen photo in Orange County with an undermount sink, recessed-panel cabinets, white cabinets, white backsplash and an island

 Ashley Campbell Interior Design
Emily Minton Redfield
Bedroom - contemporary master carpeted and purple floor bedroom idea in Denver with white walls and no fireplace
Bedroom - contemporary master carpeted and purple floor bedroom idea in Denver with white walls and no fireplace

 Etch Design Group
While the bathroom portion of this project has received press and accolades, the other aspects of this renovation are just as spectacular. Unique and colorful elements reside throughout this home, along with stark paint contrasts and patterns galore.

 Michael Robert Construction
photography: raquel langworthy
Inspiration for a coastal master dark wood floor bedroom remodel in New York with gray walls
Inspiration for a coastal master dark wood floor bedroom remodel in New York with gray walls

 Harris Custom Builders, LLC
Example of a country master gray tile bathroom design with white walls, a vessel sink, marble countertops and a hinged shower door

 Ann Lowengart Interiors
The family living in this shingled roofed home on the Peninsula loves color and pattern. At the heart of the two-story house, we created a library with high gloss lapis blue walls. The tête-à-tête provides an inviting place for the couple to read while their children play games at the antique card table. As a counterpoint, the open planned family, dining room, and kitchen have white walls. We selected a deep aubergine for the kitchen cabinetry. In the tranquil master suite, we layered celadon and sky blue while the daughters' room features pink, purple, and citrine.



 Thompson Custom Homes
Example of a classic dark wood floor bedroom design in Houston with beige walls and a standard fireplace

 Ally Whalen
Living room - country open concept and formal medium tone wood floor living room idea in Charlotte with white walls and a stone fireplace

 TINEKE TRIGGS
Childrens' room - bedroom and mid-sized transitional girl carpeted and gray floor childrens' room idea in San Francisco with multicolored walls
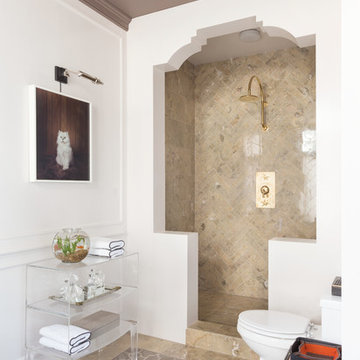
 Jaimie Belew Interior Design
David Duncan Livingston
Alcove shower - mediterranean beige tile alcove shower idea in San Francisco with white walls
Alcove shower - mediterranean beige tile alcove shower idea in San Francisco with white walls

Sponsored
Columbus, OH

Wannemacher Interiors
Customized Award-Winning Interior Design Solutions in Franklin Cnty OH





 Duet Design Group
The dark paint on the high ceiling in this family room gives the space a more warm and inviting feel in an otherwise very open and large room.
Photo by Emily Minton Redfield
27