
Search results for "Painted deck" in Home Design Ideas

 Amy A. Alper, Architect
Inspiration for a mid-sized transitional open concept medium tone wood floor living room remodel in San Francisco with white walls

 Titan Homes
This dining room features a large distressed table flanked by a church pew on one side and mismatched dining room chairs on the other. A large buffet sits against an amazing exposed brick wall. The walls feature old recipes from grandma framed along with grandma's china mixed with some other beautiful pieces. The dining room also has an amazing pressed tin ceiling and Castle Comb wood floors.

 Aleck Wilson Architects
Example of a classic master blue tile and subway tile white floor alcove bathtub design in San Francisco with white cabinets
Find the right local pro for your project

 Anchor Builders
This home is a modern farmhouse on the outside with an open-concept floor plan and nautical/midcentury influence on the inside! From top to bottom, this home was completely customized for the family of four with five bedrooms and 3-1/2 bathrooms spread over three levels of 3,998 sq. ft. This home is functional and utilizes the space wisely without feeling cramped. Some of the details that should be highlighted in this home include the 5” quartersawn oak floors, detailed millwork including ceiling beams, abundant natural lighting, and a cohesive color palate.
Space Plans, Building Design, Interior & Exterior Finishes by Anchor Builders
Andrea Rugg Photography

 Heartwood Corp
Large beach style l-shaped medium tone wood floor and brown floor kitchen photo in New York with shaker cabinets, white cabinets, white backsplash, subway tile backsplash, stainless steel appliances, an island and quartzite countertops

 Gordon Tobey Developments
Mountain craftsman style front porch
Photo by © Daniel Vaughan (vaughangroup.ca)
Mid-sized mountain style front yard brick single front door photo in Toronto with a roof extension, gray walls and a medium wood front door
Mid-sized mountain style front yard brick single front door photo in Toronto with a roof extension, gray walls and a medium wood front door

 Boyer Building Corporation
Ehlen Creative Communications
Example of a large beach style gray two-story wood gable roof design in Minneapolis with a shingle roof
Example of a large beach style gray two-story wood gable roof design in Minneapolis with a shingle roof

Sponsored
Columbus, OH
Free consultation for landscape design!

Peabody Landscape Group
Franklin County's Reliable Landscape Design & Contracting


 Tri-City Cedar Inc.
Completed deck
Mid-sized elegant side yard deck photo in Vancouver with a roof extension
Mid-sized elegant side yard deck photo in Vancouver with a roof extension

 MCW Carpentry LLC
This photo shows the mahogany the decking
The decking was coated with a wood preservative and exterior stain coating
Small minimalist backyard balcony deck photo in New York with no cover
Small minimalist backyard balcony deck photo in New York with no cover

 Stefanie Brooks Interior Design
Inspiration for a cottage white two-story gable roof remodel in Seattle





 Coty Construction
We installed this deck for a nice young couple, recent transplants from California, who wanted a new outdoor space. The deck was built with Trex Transcends Tropical collection Tiki Torch field and Lava Rock frame and fascia. The stairs add an extra flair with the two-toned tread. The deck looks great and will bring them many fun years of outdoor entertaining.


 Decks by Kiefer LLC
Poolside pavilion overlooking Manhattan. Constructed from painted Azek over a wood frame. The deck is ipe.
Example of a mid-sized transitional exterior home design in New York
Example of a mid-sized transitional exterior home design in New York

 Heath Carpentry
This deck includes Trex " Tiki Torch" decking, stainless cable rail and cedar horizontal railing
Inspiration for a mid-sized timeless backyard deck remodel in Los Angeles with a pergola
Inspiration for a mid-sized timeless backyard deck remodel in Los Angeles with a pergola

Sponsored
Columbus, OH

Wannemacher Interiors
Customized Award-Winning Interior Design Solutions in Franklin Cnty OH
 Collaborative Interior Design
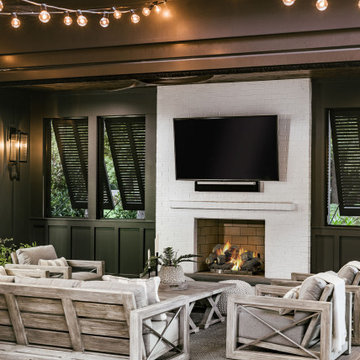
A gas burning fireplace makes 3 season outdoor living a breeze.
Example of a beach style home design design in Charlotte
Example of a beach style home design design in Charlotte

 The Cleary Company
Interior view screened porch addition, size 18’ x 6’7”, Zuri pvc decking- color Weathered Grey, Timberteck Evolutions railing, exposed rafters ceiling painted Sherwin Williams SW , shiplap wall siding painted Sherwin Williams SW 7566
Marshall Evan Photography

 Patrick Ahearn Architect
Greg Premru
Pool house - large coastal side yard stone and rectangular pool house idea in Boston
Pool house - large coastal side yard stone and rectangular pool house idea in Boston
216