
Search results for "Painted deck" in Home Design Ideas
 Brie Stephens
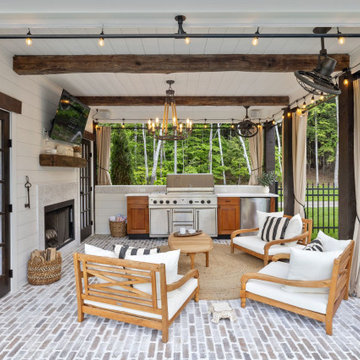
Patio - farmhouse backyard brick patio idea in Boston with a roof extension and a bbq area

 Hase Landscape Company
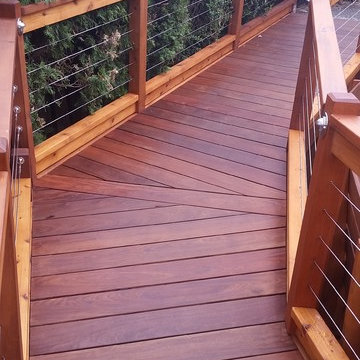
Inspiration for a large timeless backyard deck remodel in Milwaukee with no cover


Find the right local pro for your project


 Dalrymple | Sallis Architecture
Greg Reigler
Mid-sized coastal white one-story concrete fiberboard gable roof idea in Atlanta
Mid-sized coastal white one-story concrete fiberboard gable roof idea in Atlanta




Sponsored
Columbus, OH

Wannemacher Interiors
Customized Award-Winning Interior Design Solutions in Franklin Cnty OH

 Rikki Snyder
Photo: Rikki Snyder © 2014 Houzz
Family room - contemporary medium tone wood floor family room idea in New York with white walls
Family room - contemporary medium tone wood floor family room idea in New York with white walls
 Alliance Roofing, Building and Home repair
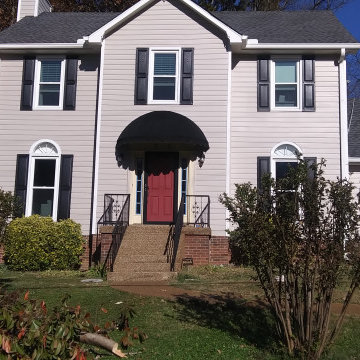
All exterior Paint and repair. Sherwin Williams paint, LP Siding and Alcoa gutters. Chimney rebuilt with LP Smartside.
Ornate exterior home photo in Nashville
Ornate exterior home photo in Nashville


 Jane Srebnik Garden Design
A large deck providing entertainment space, open play space for children, and storage.
Outdoor kitchen and eating area.
Izumi Tanaka Photography
Example of a trendy deck design in Los Angeles
Example of a trendy deck design in Los Angeles


 New England Design Elements
Living room - large farmhouse formal and enclosed light wood floor and beige floor living room idea in Boston with gray walls



Example of a transitional open concept dark wood floor living room design in Nashville with white walls, a standard fireplace, a stone fireplace and a wall-mounted tv

 Dovetail Construction
Example of a mid-sized mountain style dark wood floor sunroom design with a wood stove, a stone fireplace and a standard ceiling

 Williams Farrow Builders
Inspiration for a large craftsman blue two-story wood gable roof remodel in Charlotte with a shingle roof



 Christopher @ Architects LLC
Kevin Reeves, Photographer
Updated kitchen with center island with chat-seating. Spigot just for dog bowl. Towel rack that can act as a grab bar. Flush white cabinetry with mosaic tile accents. Top cornice trim is actually horizontal mechanical vent. Semi-retired, art-oriented, community-oriented couple that entertain wanted a space to fit their lifestyle and needs for the next chapter in their lives. Driven by aging-in-place considerations - starting with a residential elevator - the entire home is gutted and re-purposed to create spaces to support their aesthetics and commitments. Kitchen island with a water spigot for the dog. "His" office off "Her" kitchen. Automated shades on the skylights. A hidden room behind a bookcase. Hanging pulley-system in the laundry room. Towel racks that also work as grab bars. A lot of catalyzed-finish built-in cabinetry and some window seats. Televisions on swinging wall brackets. Magnet board in the kitchen next to the stainless steel refrigerator. A lot of opportunities for locating artwork. Comfortable and bright. Cozy and stylistic. They love it.


218