
Search results for "Painted deck" in Home Design Ideas

 Nicholas Ferris Photography LLC
Nicholas Ferris
Example of a small trendy backyard patio container garden design in London
Example of a small trendy backyard patio container garden design in London

 Cedar Country Lumber
Beautiful, durable and naturally resistant to insects, Alaskan Yellow Cedar is a great choice for your next deck! Learn more about the benefits of using Alaskan Yellow Cedar on our website http://www.cclumber.com/alaskan_yellow_cedar

Find the right local pro for your project


 Home Renovation Svcs (HRS)
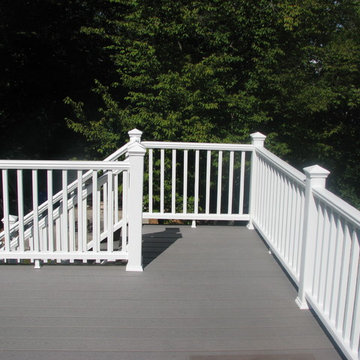
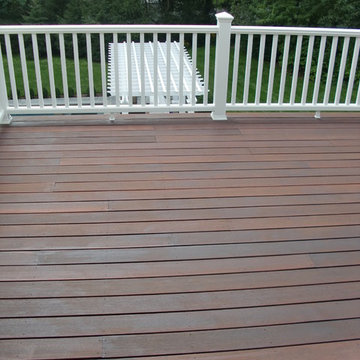
Designed and built a composite, wrap-around deck (appx. 600 sq.ft.). Decking is TimberTek Silver Maple with hidden fasteners and the railings are Veranda Regency with square balusters. Additionally, client requested lattice skirting to be installed around the entirety of the deck.

 BAR Design + Construction
James Ray Spahn
Mid-sized transitional open concept light wood floor family room photo in Los Angeles with white walls, a standard fireplace, a plaster fireplace and a wall-mounted tv
Mid-sized transitional open concept light wood floor family room photo in Los Angeles with white walls, a standard fireplace, a plaster fireplace and a wall-mounted tv

 Visbeen Architects
The best of past and present architectural styles combine in this welcoming, farmhouse-inspired design. Clad in low-maintenance siding, the distinctive exterior has plenty of street appeal, with its columned porch, multiple gables, shutters and interesting roof lines. Other exterior highlights included trusses over the garage doors, horizontal lap siding and brick and stone accents. The interior is equally impressive, with an open floor plan that accommodates today’s family and modern lifestyles. An eight-foot covered porch leads into a large foyer and a powder room. Beyond, the spacious first floor includes more than 2,000 square feet, with one side dominated by public spaces that include a large open living room, centrally located kitchen with a large island that seats six and a u-shaped counter plan, formal dining area that seats eight for holidays and special occasions and a convenient laundry and mud room. The left side of the floor plan contains the serene master suite, with an oversized master bath, large walk-in closet and 16 by 18-foot master bedroom that includes a large picture window that lets in maximum light and is perfect for capturing nearby views. Relax with a cup of morning coffee or an evening cocktail on the nearby covered patio, which can be accessed from both the living room and the master bedroom. Upstairs, an additional 900 square feet includes two 11 by 14-foot upper bedrooms with bath and closet and a an approximately 700 square foot guest suite over the garage that includes a relaxing sitting area, galley kitchen and bath, perfect for guests or in-laws.



 Lost Pond Construction
Deck - mid-sized traditional backyard balcony deck idea in Cleveland with no cover

 Westlake Royal Building Products
Zuri Premium Decking in Chestnut with an inlay in Walnut.
Deck - deck idea in Toronto
Deck - deck idea in Toronto


 Bob Jaacks Rustic Wood Fencing and Decks
Example of a mid-sized mountain style backyard deck design in Chicago

 TimberTown
Second story deck and pergola build with Trex Transcend Decking and Railing, and Plygem PVC Trim.
Example of a mid-sized trendy backyard deck design in Atlanta with a pergola
Example of a mid-sized trendy backyard deck design in Atlanta with a pergola

Sponsored
Sunbury, OH

J.Holderby - Renovations
Franklin County's Leading General Contractors - 2X Best of Houzz!
 Residential Decks, Porches, Patios
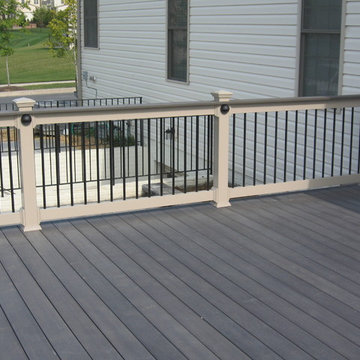
Composite deck located in Monrovia MD includes a PVC railing with aluminum pickets, cap board, and LED low voltage lighting.
Elegant home design photo in DC Metro
Elegant home design photo in DC Metro







 Living Stone Design + Build
A rustic modern bathroom featuring a custom wood vanity, natural stone accents, and elegant fixtures, blending organic design and sustainability in this luxurious mountain home.
 Concepts by Design
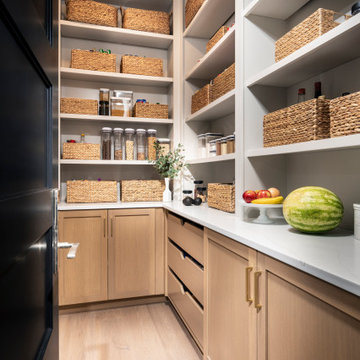
Kitchen pantry - transitional l-shaped kitchen pantry idea with an undermount sink, recessed-panel cabinets, light wood cabinets, stainless steel appliances and an island
250