
Search results for "Painted fence" in Home Design Ideas
 Flores Artscape, Inc.
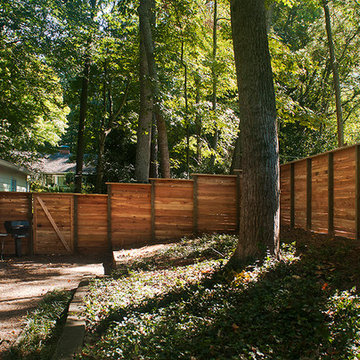
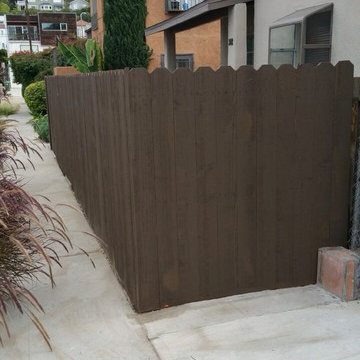
A custom painted dog-ear fence in Silver Lake.
Inspiration for a southwestern landscaping in Los Angeles.
Inspiration for a southwestern landscaping in Los Angeles.

 EB Architecture + Design
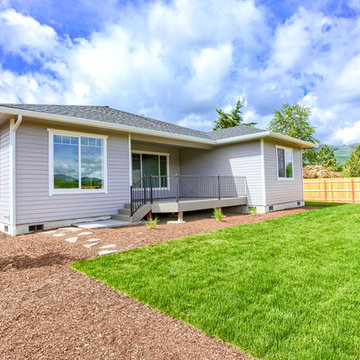
the finished new deck and outdoor space.
Deck - traditional deck idea in Portland
Deck - traditional deck idea in Portland
Find the right local pro for your project
 Atlanta Decking & Fence Co., Inc.
JS Photo FX - Jan Stittleburg

Design ideas for a transitional landscaping in Atlanta.
Design ideas for a transitional landscaping in Atlanta.
 Taylored Elements Construction
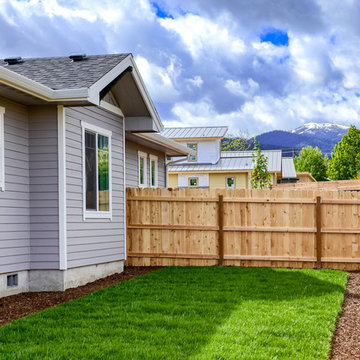
Large arts and crafts gray two-story concrete fiberboard exterior home photo in Portland with a tile roof
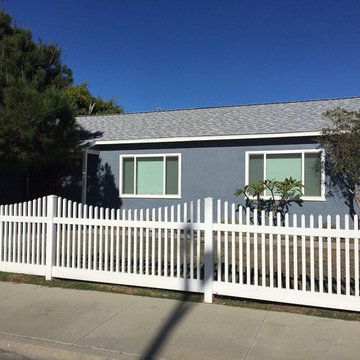
 Green Living
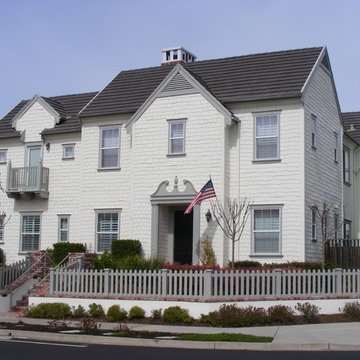
Inspiration for a large timeless gray one-story stucco exterior home remodel in Los Angeles with a shingle roof

 Urban Oasis Design & Construction LLC
Mid-sized transitional backyard concrete paver patio vegetable garden photo in Seattle with no cover



 L P
L PMikaela Ruth http://www.mikaelaruth.com
Inspiration for a country detached greenhouse remodel in Vancouver
Inspiration for a country detached greenhouse remodel in Vancouver


 Everything Home
A custom fireplace is the visual focus of this craftsman style home's living room while the U-shaped kitchen and elegant bedroom showcase gorgeous pendant lights.
Project completed by Wendy Langston's Everything Home interior design firm, which serves Carmel, Zionsville, Fishers, Westfield, Noblesville, and Indianapolis.
For more about Everything Home, click here: https://everythinghomedesigns.com/
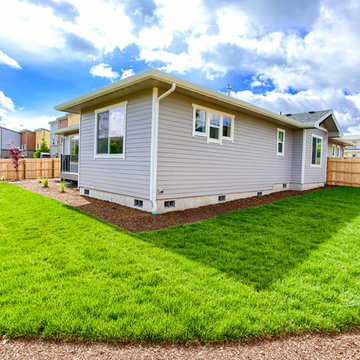 Taylored Elements Construction
Large arts and crafts gray two-story concrete fiberboard exterior home photo in Portland with a tile roof
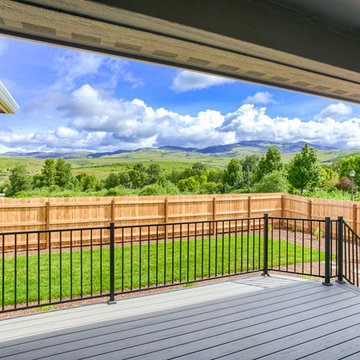 Taylored Elements Construction
Large arts and crafts backyard patio photo in Portland with decking and a roof extension
 Taylored Elements Construction
Example of a large arts and crafts gray two-story concrete fiberboard exterior home design in Portland with a tile roof

Sponsored
Columbus, OH

Snider & Metcalf Interior Design, LTD
Leading Interior Designers in Columbus, Ohio & Ponte Vedra, Florida


 BUNNYFiSH studio
Photos by Francis and Francis Photography
The Anderson Residence is ‘practically’ a new home in one of Las Vegas midcentury modern neighborhoods McNeil. The house is the current home of Ian Anderson the local Herman Miller dealer and Shanna Anderson of Leeland furniture family. When Ian first introduced CSPA studio to the project it was burned down house. Turns out that the house is a 1960 midcentury modern sister of two homes that was destroyed by arson in a dispute between landlord and tenant. Once inside the burned walls it was quite clear what a wonderful house it once was. Great care was taken to try and restore the house to a similar splendor. The reality is the remodel didn’t involve much of the original house, by the time the fire damage was remediated there wasn’t much left. The renovation includes an additional 1000 SF of office, guest bedroom, laundry, mudroom, guest toilet outdoor shower and a garage. The roof line was raised in order to accommodate a forced air mechanical system, but care was taken to keep the lines long and low (appearing) to match the midcentury modern style.
The House is an H-shape. Typically houses of this time period would have small rooms with long narrow hallways. However in this case with the walls burned out one can see from one side of the house to other creating a huge feeling space. It was decided to totally open the East side of the house and make the kitchen which gently spills into the living room and wood burning fireplace the public side. New windows and a huge 16’ sliding door were added all the way around the courtyard so that one can see out and across into the private side. On the west side of the house the long thin hallway is opened up by the windows to the courtyard and the long wall offers an opportunity for a gallery style art display. The long hallway opens to two bedrooms, shared bathroom and master bedroom. The end of the hallway opens to a casual living room and the swimming pool area.
The house has no formal dining room but a 15’ custom crafted table by Ian’s sculptor father that is an extension of the kitchen island.
The H-shape creates two covered areas, one is the front entry courtyard, fenced in by a Brazilian walnut enclosure and crowned by a steel art installation by Ian’s father. The rear covered courtyard is a breezy spot for chilling out on a hot desert day.
The pool was re-finished and a shallow soaking deck added. A new barbeque and covered patio added. Some of the large plant material was salvaged and nursed back to health and a complete new desert landscape was re-installed to bring the exterior to life.
 Toogood Built Homes
Walter Galaviz

Mid-sized minimalist white one-story brick house exterior photo in Austin with a clipped gable roof and a shingle roof
Mid-sized minimalist white one-story brick house exterior photo in Austin with a clipped gable roof and a shingle roof

 Dana Austin Griggs | Real Estate Group
BUNGALOW WITH A MODERN TWIST

Nestled off the park on a gorgeous Irvington tree lined street sits this meticulously maintained and redesigned Bungalow. A true master suite offers all the musts: walk-in closet vaulted ceiling and spacious private bath. The modern, open kitchen overlooks the lush back yard. Recent updates completed throughout. Located in one of Portland’s top neighborhoods.
Contact us for more information about this property at info@danagriggs.com or visit our website at www.DanaGriggs.com




12