
Search results for "Painted fence" in Home Design Ideas
 Soul Sanctuary Designs by Cynthia Piper
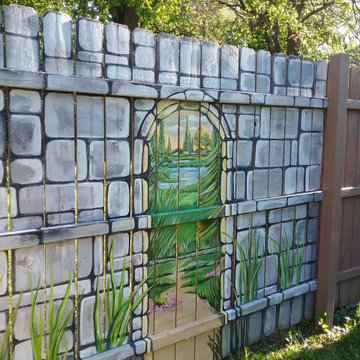
Hand Painted Garden, Fence Mural,
Stone archway with Tuscan scene.

Example of a mid-sized french country exterior home design in Cincinnati
Example of a mid-sized french country exterior home design in Cincinnati


Find the right local pro for your project
 User
UserRear view of home

Small contemporary green two-story stucco exterior home idea in San Francisco with a metal roof
Small contemporary green two-story stucco exterior home idea in San Francisco with a metal roof
 Emerald Coast Real Estate Photography
© Erin Parker, Emerald Coast real Estate Photography, LLC

Beach style outdoor patio shower photo in Miami
Beach style outdoor patio shower photo in Miami

 Glenn Layton Homes
The Island House built by Glenn Layton Homes in Paradise Key South Beach, Jacksonville Beach, Florida.
Inspiration for a mid-sized victorian white two-story brick gable roof remodel in Jacksonville
Inspiration for a mid-sized victorian white two-story brick gable roof remodel in Jacksonville

 Klaybor & Associates, Inc.
Built by Glenn Layton Homes
Mid-sized beach style yellow one-story vinyl gable roof photo in Jacksonville
Mid-sized beach style yellow one-story vinyl gable roof photo in Jacksonville


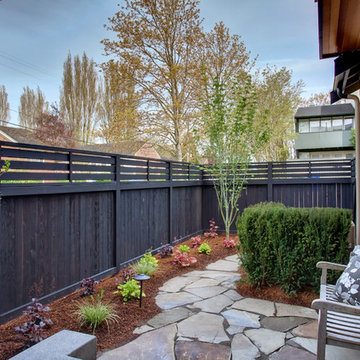

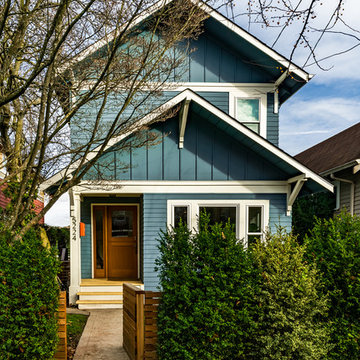
 grouparchitect
Remodel and addition by Grouparchitect & Eakman Construction. Photographer: AMF Photography.
Example of a mid-sized arts and crafts two-story concrete fiberboard exterior home design in Seattle with a shingle roof
Example of a mid-sized arts and crafts two-story concrete fiberboard exterior home design in Seattle with a shingle roof

 Corynne Pless
Photo: Corynne Pless © 2013 Houzz
Inspiration for a cottage white two-story wood exterior home remodel in New York
Inspiration for a cottage white two-story wood exterior home remodel in New York

 Fresh Start Contracting
Eric Roth
Example of a small trendy backyard tile patio design in Boston with no cover
Example of a small trendy backyard tile patio design in Boston with no cover

 Birchwood Construction Company
Camp Wobegon is a nostalgic waterfront retreat for a multi-generational family. The home's name pays homage to a radio show the homeowner listened to when he was a child in Minnesota. Throughout the home, there are nods to the sentimental past paired with modern features of today.
The five-story home sits on Round Lake in Charlevoix with a beautiful view of the yacht basin and historic downtown area. Each story of the home is devoted to a theme, such as family, grandkids, and wellness. The different stories boast standout features from an in-home fitness center complete with his and her locker rooms to a movie theater and a grandkids' getaway with murphy beds. The kids' library highlights an upper dome with a hand-painted welcome to the home's visitors.
Throughout Camp Wobegon, the custom finishes are apparent. The entire home features radius drywall, eliminating any harsh corners. Masons carefully crafted two fireplaces for an authentic touch. In the great room, there are hand constructed dark walnut beams that intrigue and awe anyone who enters the space. Birchwood artisans and select Allenboss carpenters built and assembled the grand beams in the home.
Perhaps the most unique room in the home is the exceptional dark walnut study. It exudes craftsmanship through the intricate woodwork. The floor, cabinetry, and ceiling were crafted with care by Birchwood carpenters. When you enter the study, you can smell the rich walnut. The room is a nod to the homeowner's father, who was a carpenter himself.
The custom details don't stop on the interior. As you walk through 26-foot NanoLock doors, you're greeted by an endless pool and a showstopping view of Round Lake. Moving to the front of the home, it's easy to admire the two copper domes that sit atop the roof. Yellow cedar siding and painted cedar railing complement the eye-catching domes.

 Two Hawks Design and Development
Example of a cottage white one-story mixed siding exterior home design in Phoenix with a shingle roof



 Scott D. Koch Architect L.L.C.
The Stepp Residence was a complete house renovation stemming from a previous house fire. We took a simple salt box like cape cod and added a front covered porch, enlarged foyer, enlarged kitchen, new Laundry and new 2nd Floor Master Suite. The primary addition was to the rear of the home.
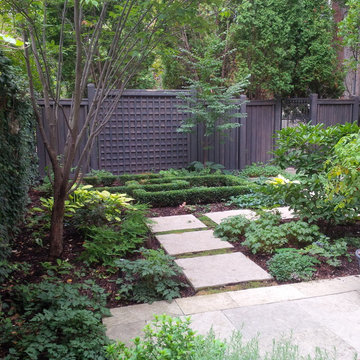
 Arbordale Landscaping Ltd
Stepping stone take you from the potagier to the water feature and lounging patio. Lemon Thyme has been planted in between the steppingstones for softness on the feel and to create a green transition. Shade loving perennials and shrubs like Astilbe, Rhododendrons and Hosta have been planted for a difference in height and leaf texture. Flagstone is made from a local limestone at Ebel quarries. We can see the English style knot garden at the top left. New painted Cedar fences.

 Moss Yaw Design studio
maintaining the contemporary black and white aesthetic, linear horizontal black fencing encloses the rear yard and connects the home to the detached garage
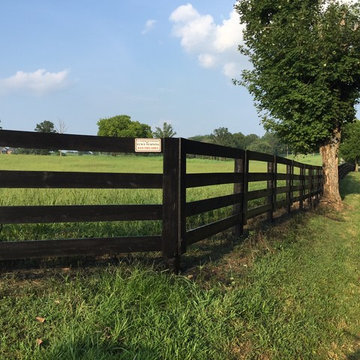
 Stain & Seal Experts
Central TN Fence Staining
4 rail plank fence we painted black in Gallatin, TN.
This fence is around an equine facility, not only does keep the fence looking great but also keeps the horses from cribbing on the fence.


 MJ McCabe-Garden Design
The boxwood takes on a chartreuse green in early spring
the gate leads to a pool beyond
Photo of a small traditional backyard gravel formal garden in Charlotte for spring.
Photo of a small traditional backyard gravel formal garden in Charlotte for spring.



 Kipnis Architecture + Planning
The exterior of this home is a modern composition of intersecting masses and planes, all cleanly proportioned. The natural wood overhang and front door stand out from the monochromatic taupe/bronze color scheme. http://www.kipnisarch.com
Cable Photo/Wayne Cable http://selfmadephoto.com
14