
Search results for "Painted knotty pine" in Home Design Ideas
 Attention to Detail Home Remodeling
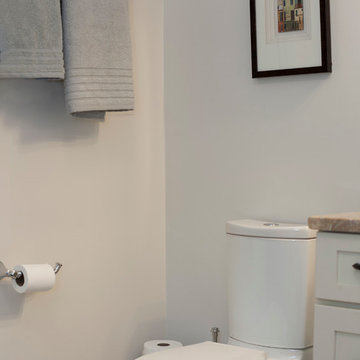
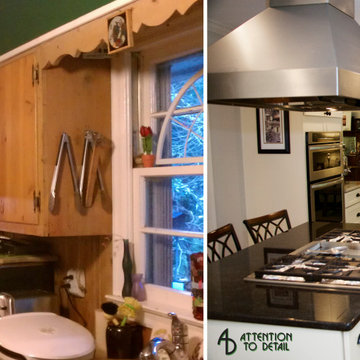
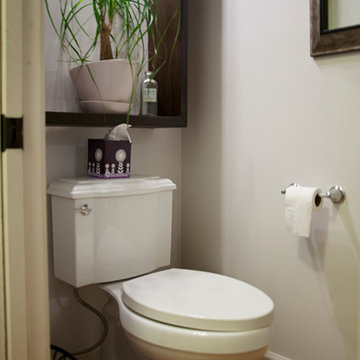
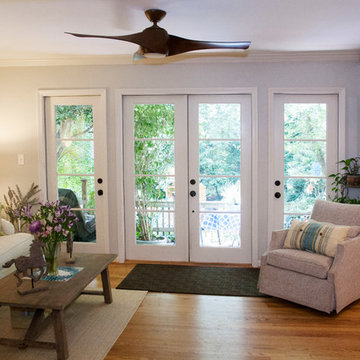
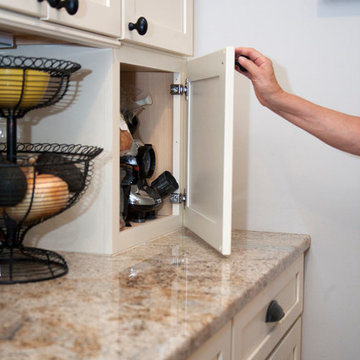
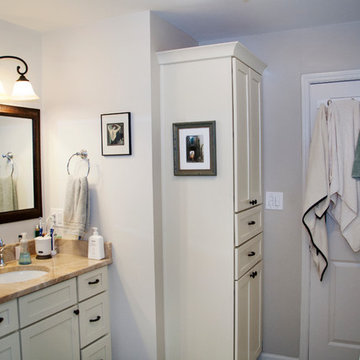
The homeowners were tired of the 1965 "knotty pine" look with no storage and dark color in the kitchen and a totally outdated bathroom. Our designer, along with their input, created an open concept in the kitchen which transformed the entire area to give a bright and inviting appeal. I mean wow! The eating area is now a comfortable sunroom, as an extension of the kitchen with a view to their beautiful back yard thru the French doors. We also included two cased openings into the family room. The master bathroom remodel included an arched opening and with a little cabinet & toilet rearranging, the powder room created more floor and storage space.
Attention to Detail Home Remodeling, ATD, David Sturm CKBR CAPS
Cindi with an eye Photography

 Sona Visual Real Estate Marketing Solutions
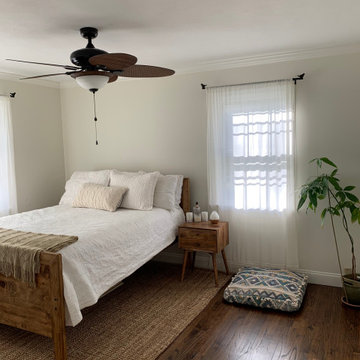
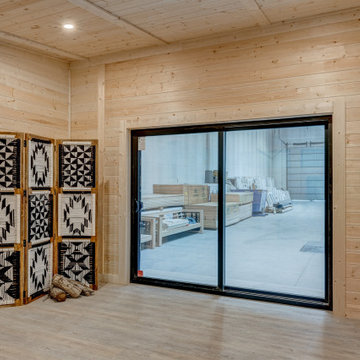
Knotty Pine Cabins captured by Sona Visual, real estate photographers.
Please visit www.SonaVisual.com
Inspiration for a shabby-chic style home design remodel in Edmonton
Inspiration for a shabby-chic style home design remodel in Edmonton
Find the right local pro for your project
 Sona Visual Real Estate Marketing Solutions
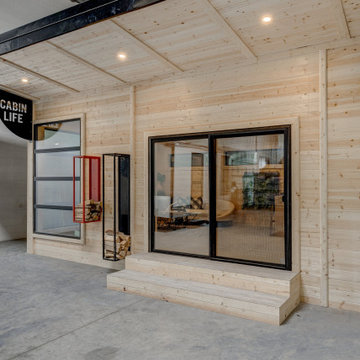
Knotty Pine Cabins captured by Sona Visual, real estate photographers.
Please visit www.SonaVisual.com
Inspiration for a shabby-chic style home design remodel in Edmonton
Inspiration for a shabby-chic style home design remodel in Edmonton
 Attention to Detail Home Remodeling
The homeowners were tired of the 1965 "knotty pine" look with no storage and dark color in the kitchen and a totally outdated bathroom. Our designer, along with their input, created an open concept in the kitchen which transformed the entire area to give a bright and inviting appeal. I mean wow! The eating area is now a comfortable sunroom, as an extension of the kitchen with a view to their beautiful back yard thru the French doors. We also included two cased openings into the family room. The master bathroom remodel included an arched opening and with a little cabinet & toilet rearranging, the powder room created more floor and storage space.
Attention to Detail Home Remodeling, ATD, David Sturm CKBR CAPS
Cindi with an eye Photography
 Attention to Detail Home Remodeling
The homeowners were tired of the 1965 "knotty pine" look with no storage and dark color in the kitchen and a totally outdated bathroom. Our designer, along with their input, created an open concept in the kitchen which transformed the entire area to give a bright and inviting appeal. I mean wow! The eating area is now a comfortable sunroom, as an extension of the kitchen with a view to their beautiful back yard thru the French doors. We also included two cased openings into the family room. The master bathroom remodel included an arched opening and with a little cabinet & toilet rearranging, the powder room created more floor and storage space.
Attention to Detail Home Remodeling, ATD, David Sturm CKBR CAPS
Cindi with an eye Photography
 Sona Visual Real Estate Marketing Solutions
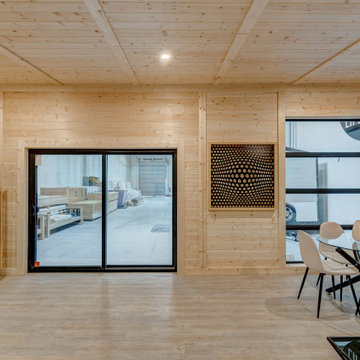
Knotty Pine Cabins captured by Sona Visual, real estate photographers.
Please visit www.SonaVisual.com
Cottage chic home design photo in Edmonton
Cottage chic home design photo in Edmonton


 Sona Visual Real Estate Marketing Solutions
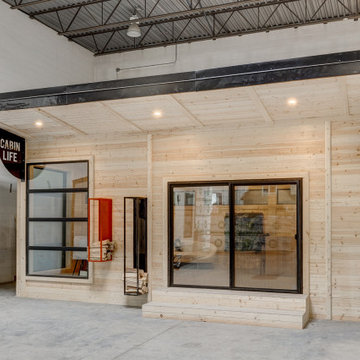
Knotty Pine Cabins captured by Sona Visual, real estate photographers.
Please visit www.SonaVisual.com
Inspiration for a shabby-chic style home design remodel in Edmonton
Inspiration for a shabby-chic style home design remodel in Edmonton
 Attention to Detail Home Remodeling
The homeowners were tired of the 1965 "knotty pine" look with no storage and dark color in the kitchen and a totally outdated bathroom. Our designer, along with their input, created an open concept in the kitchen which transformed the entire area to give a bright and inviting appeal. I mean wow! The eating area is now a comfortable sunroom, as an extension of the kitchen with a view to their beautiful back yard thru the French doors. We also included two cased openings into the family room. The master bathroom remodel included an arched opening and with a little cabinet & toilet rearranging, the powder room created more floor and storage space.
Attention to Detail Home Remodeling, ATD, David Sturm CKBR CAPS
Cindi with an eye Photography
 Attention to Detail Home Remodeling
The homeowners were tired of the 1965 "knotty pine" look with no storage and dark color in the kitchen and a totally outdated bathroom. Our designer, along with their input, created an open concept in the kitchen which transformed the entire area to give a bright and inviting appeal. I mean wow! The eating area is now a comfortable sunroom, as an extension of the kitchen with a view to their beautiful back yard thru the French doors. We also included two cased openings into the family room. The master bathroom remodel included an arched opening and with a little cabinet & toilet rearranging, the powder room created more floor and storage space.
Attention to Detail Home Remodeling, ATD, David Sturm CKBR CAPS
Cindi with an eye Photography
 Golden Eagle Log & Timber Homes
For more info on this home such as prices, floor plan, go to www.goldeneagleloghomes.com

Bathroom - large rustic porcelain tile and brown floor bathroom idea in Other with medium tone wood cabinets and granite countertops
Bathroom - large rustic porcelain tile and brown floor bathroom idea in Other with medium tone wood cabinets and granite countertops
 Attention to Detail Home Remodeling
The homeowners were tired of the 1965 "knotty pine" look with no storage and dark color in the kitchen and a totally outdated bathroom. Our designer, along with their input, created an open concept in the kitchen which transformed the entire area to give a bright and inviting appeal. I mean wow! The eating area is now a comfortable sunroom, as an extension of the kitchen with a view to their beautiful back yard thru the French doors. We also included two cased openings into the family room. The master bathroom remodel included an arched opening and with a little cabinet & toilet rearranging, the powder room created more floor and storage space.
Attention to Detail Home Remodeling, ATD, David Sturm CKBR CAPS
Cindi with an eye Photography
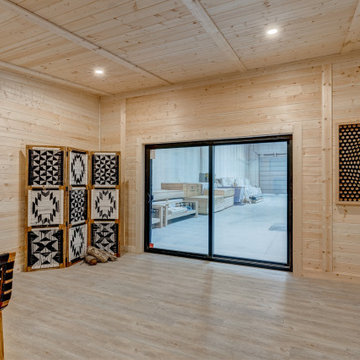 Sona Visual Real Estate Marketing Solutions
Knotty Pine Cabins captured by Sona Visual, real estate photographers.
Please visit www.SonaVisual.com
Cottage chic home design photo in Edmonton
Cottage chic home design photo in Edmonton

Sponsored
Sunbury, OH

J.Holderby - Renovations
Franklin County's Leading General Contractors - 2X Best of Houzz!
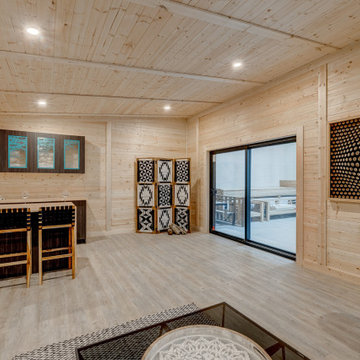 Sona Visual Real Estate Marketing Solutions
Knotty Pine Cabins captured by Sona Visual, real estate photographers.
Please visit www.SonaVisual.com
Example of a cottage chic home design design in Edmonton
Example of a cottage chic home design design in Edmonton
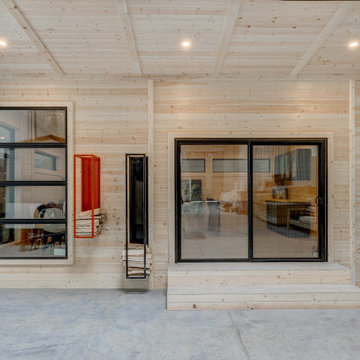 Sona Visual Real Estate Marketing Solutions
Knotty Pine Cabins captured by Sona Visual, real estate photographers.
Please visit www.SonaVisual.com
Example of a cottage chic home design design in Edmonton
Example of a cottage chic home design design in Edmonton
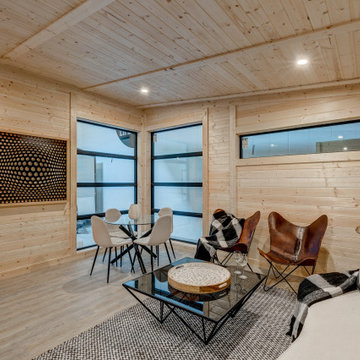 Sona Visual Real Estate Marketing Solutions
Knotty Pine Cabins captured by Sona Visual, real estate photographers.
Please visit www.SonaVisual.com
Cottage chic home design photo in Edmonton
Cottage chic home design photo in Edmonton
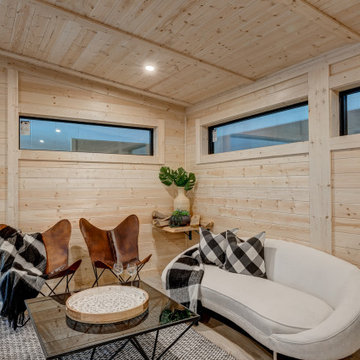 Sona Visual Real Estate Marketing Solutions
Knotty Pine Cabins captured by Sona Visual, real estate photographers.
Please visit www.SonaVisual.com
Inspiration for a shabby-chic style home design remodel in Edmonton
Inspiration for a shabby-chic style home design remodel in Edmonton

Sponsored
Sunbury, OH
J.Holderby - Renovations
Franklin County's Leading General Contractors - 2X Best of Houzz!

 Dee Hurford Designs
The custom wet bar in red with a chocolate glaze adds a nice contrast the knotty pine and supports the red in the fireplace and kitchen backsplash. The antiqued mirror backsplash reflects light.
The addition of the French allows more natural light into the rooms
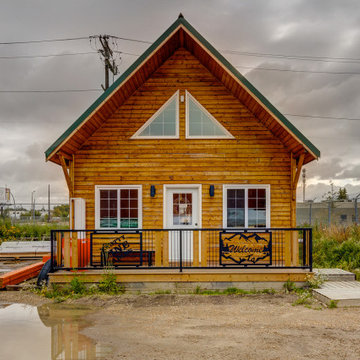 Sona Visual Real Estate Marketing Solutions
Knotty Pine Cabins captured by Sona Visual, real estate photographers.
Please visit www.SonaVisual.com
Example of a cottage chic home design design in Edmonton
Example of a cottage chic home design design in Edmonton
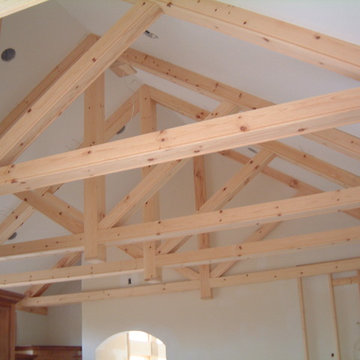
 Fuller Architectural Hardwoods
Wooden knotty-pine ceiling beams in unfinished family-room.
Family room - mid-sized rustic enclosed family room idea in Indianapolis with white walls
Family room - mid-sized rustic enclosed family room idea in Indianapolis with white walls
17