
Search results for "Painted knotty pine" in Home Design Ideas
 Our Town Plans
Richard Leo Johnson
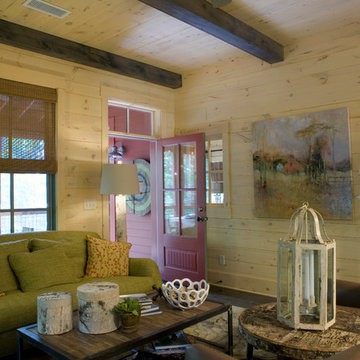
Living room - rustic dark wood floor living room idea in Atlanta with beige walls
Living room - rustic dark wood floor living room idea in Atlanta with beige walls
 Dee Hurford Designs
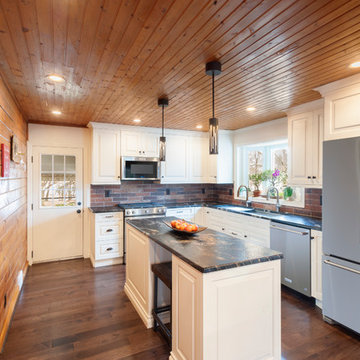
The old dark cabinets were replaced with off-white cabinets with cashmere glaze, a large new bay window was added as well as recessed lighting to brighten the kitchen. A dramatic 5 foot Galley Workstation was added as the sink requiring 2 faucets. Dramatic Titanium Black Leathered Granite counters were used throughout the kitchen. Ceramic brick 3X9 tiles were used as the backsplash to compliment the brick fireplace in the family room
 Elmwood Reclaimed Timber Inc.
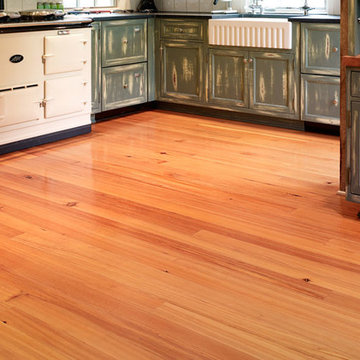
Elmwood Reclaimed Timber - Reclaimed Antique Heart Pine Flooring - Our Antique Reclaimed Wide Plank Wood Flooring is custom milled utilizing antique wood reclaimed from old buildings, barns and rural structures that pre-date the 1930's.
Find the right local pro for your project
 New Leaf Interiors
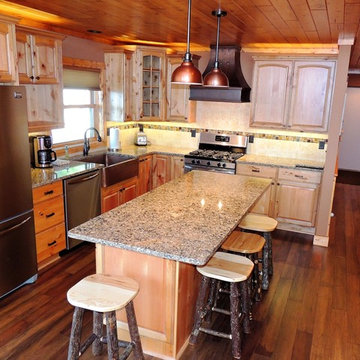
A rich, warm, rustic and inviting space. We used Mannington Mayan Pecan Clove floors, pine tongue and groove walls and ceiling, elk antler chandelier, copper pendant lights, Cambria Canterbury quartz counter tops, Medallion Silverline Knotty Alder cabinets, Benjamin Moore Brentwood paint color, hammered copper sink copper range hood
 ReStyle Your Home
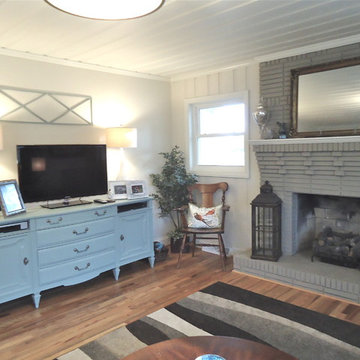
As you can see, we removed the door that led into this space from the outdoors, When opened up, termite damage was found and was unable to keep the existing knotty pine boards. We just installed sheetrock as each board new was quite expensive.
Updated space with paint, refinished floors and new double-pane windows throughout home.
 Red Rock Design-Build and Red Rock Pools and Spas

All Cedar Log Cabin the beautiful pines of AZ
Photos by Mark Boisclair
Bedroom - large rustic guest gray floor bedroom idea in Phoenix with beige walls
Bedroom - large rustic guest gray floor bedroom idea in Phoenix with beige walls
 SUNSHINE FLOOR SUPPLIES INC
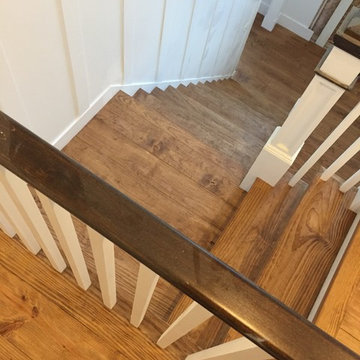
Mid-sized mountain style wooden l-shaped staircase photo in New York with painted risers



 VanderHorn Architects
This bright new kitchen features a painted Nantucket beadboard ceiling, dropped beams, and random width Black walnut floors.
Example of a large classic u-shaped dark wood floor and brown floor kitchen design in Other with a farmhouse sink, recessed-panel cabinets, white cabinets, marble countertops, white backsplash, paneled appliances and an island
Example of a large classic u-shaped dark wood floor and brown floor kitchen design in Other with a farmhouse sink, recessed-panel cabinets, white cabinets, marble countertops, white backsplash, paneled appliances and an island

 Robert Nehrebecky AIA, Re:New Architecture
Robert Nehrebecky AIA, Re:New Architecture
Example of a classic detached garage design in DC Metro
Example of a classic detached garage design in DC Metro

 Stedila Design
Kids' bedroom - mid-sized coastal boy medium tone wood floor kids' bedroom idea in New York with gray walls

 Mina Brinkey
Photo: Mina Brinkey © 2013 Houzz
Inspiration for a timeless entryway remodel in Tampa with white walls
Inspiration for a timeless entryway remodel in Tampa with white walls

 Builder Boy
An open living room removes barriers within the house so you can all be together, even when you're apart. We partnered with Jennifer Allison Design on this project. Her design firm contacted us to paint the entire house - inside and out. Images are used with permission. You can contact her at (310) 488-0331 for more information.
 Unik Parquet
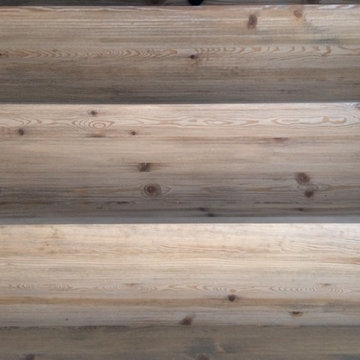
Stairs - Red pineZurich
To match the red pine Capetown flooring
Inspiration for a rustic wooden straight staircase remodel in Montreal with wooden risers
Inspiration for a rustic wooden straight staircase remodel in Montreal with wooden risers


 Metamorphosis Design-Build
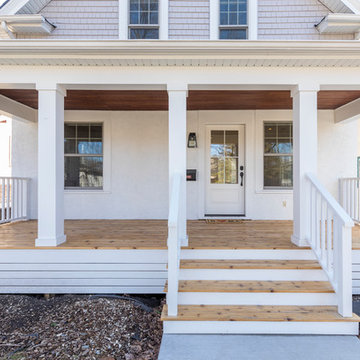
An enclosed stucco porch with storm windows was replaced by a covered front porch with a knotty pine floor.
Photo by David J. Turner
This is an example of a modern front porch design in Minneapolis with decking and a roof extension.
This is an example of a modern front porch design in Minneapolis with decking and a roof extension.


 Blackband Design
Interior Design by Blackband Design
Home Build | Design | Materials by Graystone Custom Builders
Photography by Tessa Neustadt
Kitchen - large coastal l-shaped light wood floor kitchen idea in Orange County with a farmhouse sink, shaker cabinets, white cabinets, marble countertops, white backsplash, stainless steel appliances and an island
Kitchen - large coastal l-shaped light wood floor kitchen idea in Orange County with a farmhouse sink, shaker cabinets, white cabinets, marble countertops, white backsplash, stainless steel appliances and an island

Utility room - transitional utility room idea in Portland with gray cabinets, white walls and a stacked washer/dryer

Sponsored
Columbus, OH

Wannemacher Interiors
Customized Award-Winning Interior Design Solutions in Franklin Cnty OH

 Zieba Builders, Inc.
Creating an indoor/outdoor connection was paramount for the master suite. This was to become the owner’s private oasis. A vaulted ceiling and window wall invite the flow of natural light. A fireplace and private exit to the garden house provide the perfect respite after a busy day. The new master bath, flanked by his and her walk-in closets, has a tile shower or soaking tub for bathing.
Wall Paint Color: Benjamin Moore HC 167, Amherst Gray flat.
Architectural Design: Sennikoff Architects. Kitchen Design. Architectural Detailing & Photo Staging: Zieba Builders. Photography: Ken Henry.
 Schultz Building Inc
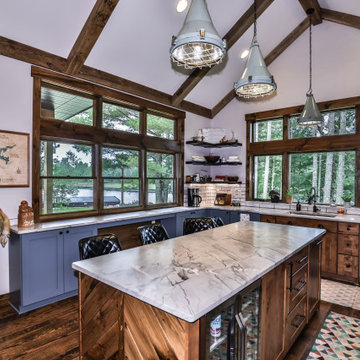
The U-shaped Kitchen opens off of the Living Room / Dining Room creating a T shaped Gathering Space perfect for Entertaining. Vaulted Ceilings with Decorative Reclaimed Timber Beams and Rafters give a Rustic Old-World feel, adding to the Eclectic style of this home. A Large Island with Seating provides added work and dining space and allows the homeowners to engage their guests while working in the Kitchen. Casement and Fixed Windows over the sink look out to the River View. Large Double Hung Windows at the side of the kitchen were kept low to the countertop for use as a pass-thru between the Kitchen and the Covered Grilling Patio outside. Salvaged and Scavenged Treasures of the homeowner are incorporated throughout this home including the Nautical Pendant Lights over the kitchen island. Character Alder Wood Sink Base & Island and the Knotty Pine Paneling on the island and under the pass-thru counter provide contrast to the Blue Painted Shaker Style Cabinets at the Kitchen perimeter. The Chevron Pattern of the knotty pine paneling on the Island repeats throughout the home and is also featured on the Living Room Fireplace surround on the opposite side of the Gathering Space in the Living Room.
 Sweetwater Design
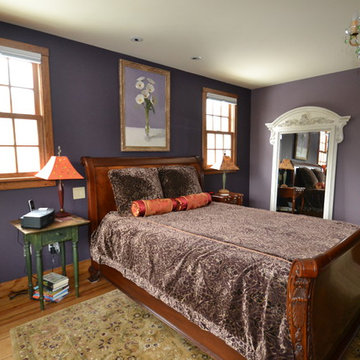
Example of a mid-sized eclectic master light wood floor bedroom design in Philadelphia with purple walls
19