
Search results for "Painted knotty pine" in Home Design Ideas
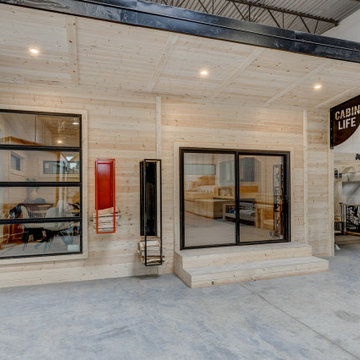
 Sona Visual Real Estate Marketing Solutions
Knotty Pine Cabins captured by Sona Visual, real estate photographers.
Please visit www.SonaVisual.com
Home design - shabby-chic style home design idea in Edmonton
Home design - shabby-chic style home design idea in Edmonton
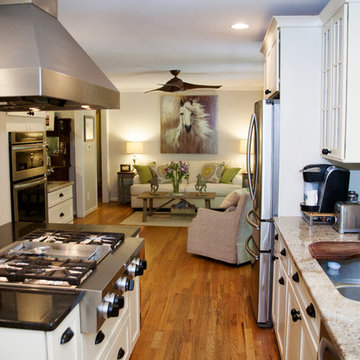
 Attention to Detail Home Remodeling
The homeowners were tired of the 1965 "knotty pine" look with no storage and dark color in the kitchen and a totally outdated bathroom. Our designer, along with their input, created an open concept in the kitchen which transformed the entire area to give a bright and inviting appeal. I mean wow! The eating area is now a comfortable sunroom, as an extension of the kitchen with a view to their beautiful back yard thru the French doors. We also included two cased openings into the family room. The master bathroom remodel included an arched opening and with a little cabinet & toilet rearranging, the powder room created more floor and storage space.
Attention to Detail Home Remodeling, ATD, David Sturm CKBR CAPS
Cindi with an eye Photography
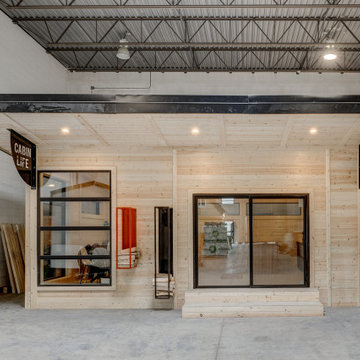 Sona Visual Real Estate Marketing Solutions
Knotty Pine Cabins captured by Sona Visual, real estate photographers.
Please visit www.SonaVisual.com
Example of a cottage chic home design design in Edmonton
Example of a cottage chic home design design in Edmonton
Find the right local pro for your project
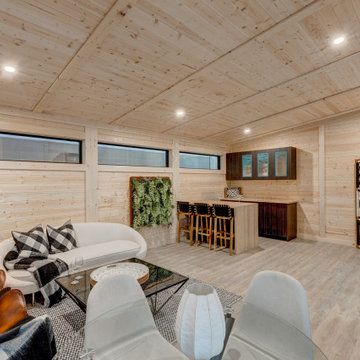 Sona Visual Real Estate Marketing Solutions
Knotty Pine Cabins captured by Sona Visual, real estate photographers.
Please visit www.SonaVisual.com
Inspiration for a shabby-chic style home design remodel in Edmonton
Inspiration for a shabby-chic style home design remodel in Edmonton
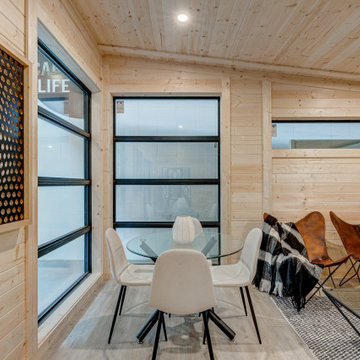 Sona Visual Real Estate Marketing Solutions
Knotty Pine Cabins captured by Sona Visual, real estate photographers.
Please visit www.SonaVisual.com
Example of a cottage chic home design design in Edmonton
Example of a cottage chic home design design in Edmonton
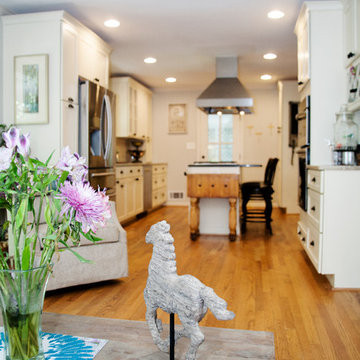 Attention to Detail Home Remodeling
The homeowners were tired of the 1965 "knotty pine" look with no storage and dark color in the kitchen and a totally outdated bathroom. Our designer, along with their input, created an open concept in the kitchen which transformed the entire area to give a bright and inviting appeal. I mean wow! The eating area is now a comfortable sunroom, as an extension of the kitchen with a view to their beautiful back yard thru the French doors. We also included two cased openings into the family room. The master bathroom remodel included an arched opening and with a little cabinet & toilet rearranging, the powder room created more floor and storage space.
Attention to Detail Home Remodeling, ATD, David Sturm CKBR CAPS
Cindi with an eye Photography
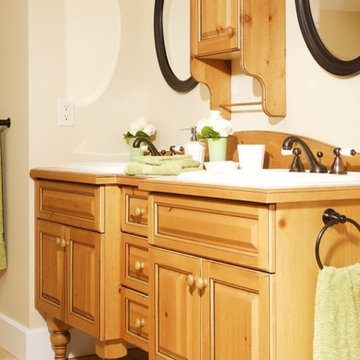
 Collaborations at Gilmore Home Center
Nice traditional raised panel knotty pine vanity with furniture accents and extra storage above.
Inspiration for a farmhouse bathroom remodel in Burlington
Inspiration for a farmhouse bathroom remodel in Burlington

Sponsored
Sunbury, OH

J.Holderby - Renovations
Franklin County's Leading General Contractors - 2X Best of Houzz!
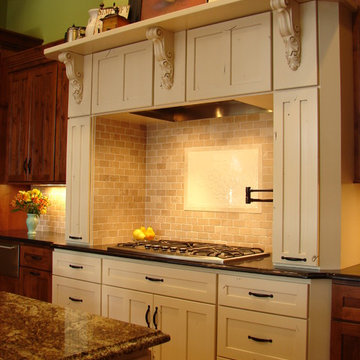
 Castle Kitchens and Interiors
Custom painted knotty alder hood design and photography by Jennifer Hayes with Castle Kitchens and Interiors
Example of a country u-shaped eat-in kitchen design in Denver with shaker cabinets, beige cabinets, granite countertops, beige backsplash, stone tile backsplash and stainless steel appliances
Example of a country u-shaped eat-in kitchen design in Denver with shaker cabinets, beige cabinets, granite countertops, beige backsplash, stone tile backsplash and stainless steel appliances

 Homes by Tradition
This home is a custom home built by Homes by Tradition located in Lakeville, MN. Our showcase models are professionally staged. Please contact Ambiance at Home for information on furniture - 952.440.6757
Thank you!

 Jenny Sutherland Designs
I was hired to update this condo, working around the existing countertops as they were something the owner didn't want to replace. I selected a paint color for the cabinetry, feeling like the cherry cabinets just didn't fit in this space, nor did they seem to be the right compliment to the existing granite. I hired Haven Finishing Studio to work their magic and transform the cabinets into what looks like a brand new kitchen! They did beautiful work!!! Removed the outdated backsplash and replaced it with a metallic back painted glass subway tile. Removed track lighting in the kitchen and living room and replaced with vintage industrial modern lighting. So excited to have this opportunity in downtown GR, hoping for a lot more opportunities like this!!!
Photo Credit: Ben Perfect Photo

 Vogue furniture
The original master bath suite in this rustic lake house possessed high ceilings with multiple rooms and all surfaces covered in Knotty Pine. Although there were multiple windows in this space, the wood walls, floor and ceiling tended to absorb natural light and force the illumination to come from incandescent Amber fixtures. Our approach was to start with a blank slate by removing all existing partitions and doors. A metal and milk glass wall with a functioning transom and integrated door, was designed and fabricated to divide the space and provide privacy, while allowing light to transfer from the shower, water-closet, bath and dressing room. The welded steel frames his and hers vanities have inlaid white glass panels with integrated steel framed mirrors above.

 All in the Details
Northpeak Design
Bedroom - rustic guest medium tone wood floor bedroom idea in Manchester with beige walls
Bedroom - rustic guest medium tone wood floor bedroom idea in Manchester with beige walls

 Pratt & Lambert Paints
Looking for a beautiful way to express your personal style? Pratt & Lambert® Accolade® Interior Paint + Primer, our finest interior paint, is formulated to go on smoothly and provide a rich, luxurious coating for a beautiful, stunning finish. The 100% acrylic formula is durable and easy to maintain. Accolade®. Trusted performance, proven results.
Colors Featured:
Wall: Old Amethyst 32-12
Ceiling: Anubis 32-17



 Fluidesign Studio
Building Design, Plans, and Interior Finishes by: Fluidesign Studio I Builder: Anchor Builders I Photographer: sethbennphoto.com
Mid-sized elegant master ceramic tile bathroom photo in Minneapolis with an undermount sink, shaker cabinets, gray cabinets, marble countertops and blue walls
Mid-sized elegant master ceramic tile bathroom photo in Minneapolis with an undermount sink, shaker cabinets, gray cabinets, marble countertops and blue walls
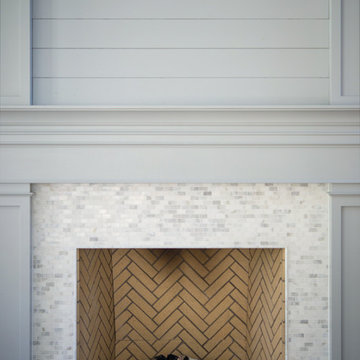
 Buffalo Lumber Company Inc.
“I was fighting with my builder. He kept trying to cover up where the knots showed through and the color showed through but I wanted it to. So, along with the fixer upper shiplap look, it’s supposed to look rustic and like it’s been there forever. I don’t like anything pristine or white. I know it looks like that in the pictures, I get it, but believe me there’s dog scuff marks and kid scuff marks and chips and I love it. It’s part of the look.”
*************************************************************************
Buffalo Lumber specializes in Custom Milled, Factory Finished Wood Siding and Paneling. We ONLY do real wood.

 Crown Paints
Period rooms don't need to be painted with "traditional" colours. So forget whites and creams and try more distinctive colours. High ceilings can carry modern, bold colours. Accessories can really complete the look, copper vases set this room off beautifully.
Wall colours Stepping Stone, available in Matt or Mid Sheen Breatheasy emulsion and Royal Ocean available in any finish from Crown Colourmix.
 Pratt & Lambert Paints
Looking for a beautiful way to express your personal style? Pratt & Lambert® Accolade® Interior Paint + Primer, our finest interior paint, is formulated to go on smoothly and provide a rich, luxurious coating for a beautiful, stunning finish. The 100% acrylic formula is durable and easy to maintain. Accolade®. Trusted performance, proven results.
Colors Featured:
Wall: River Rouge 4-18
Trim: Garnet Jewel CL048



 Locale Design Build
Elegant bathroom photo in Minneapolis with recessed-panel cabinets, white cabinets and an undermount sink
 Our Town Plans
Richard Leo Johnson
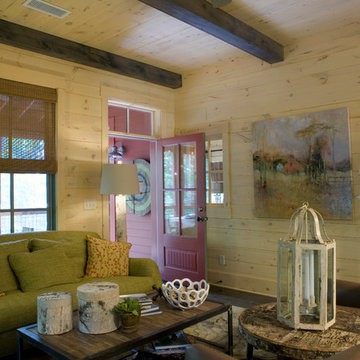
Living room - rustic dark wood floor living room idea in Atlanta with beige walls
Living room - rustic dark wood floor living room idea in Atlanta with beige walls
 Dee Hurford Designs
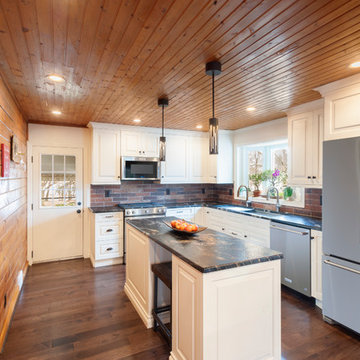
The old dark cabinets were replaced with off-white cabinets with cashmere glaze, a large new bay window was added as well as recessed lighting to brighten the kitchen. A dramatic 5 foot Galley Workstation was added as the sink requiring 2 faucets. Dramatic Titanium Black Leathered Granite counters were used throughout the kitchen. Ceramic brick 3X9 tiles were used as the backsplash to compliment the brick fireplace in the family room
18