
Search results for "Painted knotty pine" in Home Design Ideas

 New Leaf Interiors
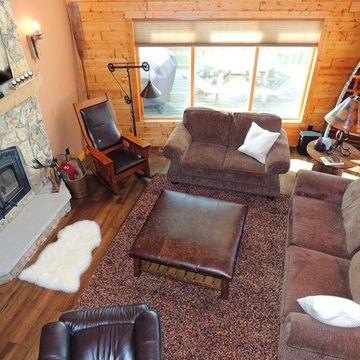
Beautiful stone fireplace, wood burning with Napoleon insert, reclaimed barn beam mantel, rustic and warm, Benjamin Moore Brentwood paint color, Mannington Mayan Pecan engineered wood flooring, pine tongue and groove walls and ceiling, rustic wood and metal wall sconces, Couristan rug, reclaimed wood and copper accents
 New Leaf Interiors
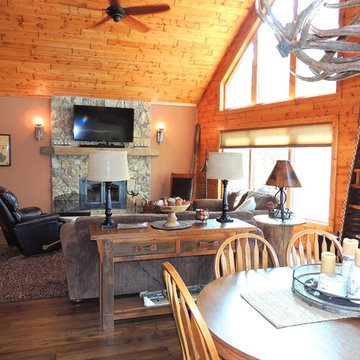
Beautiful stone fireplace, wood burning with Napoleon insert, reclaimed barn beam mantel, rustic and warm, Benjamin Moore Brentwood paint color, Mannington Mayan Pecan engineered wood flooring, pine tongue and groove walls and ceiling, rustic wood and metal wall sconces, Couristan rug, reclaimed wood and copper accents
Find the right local pro for your project
 New Leaf Interiors
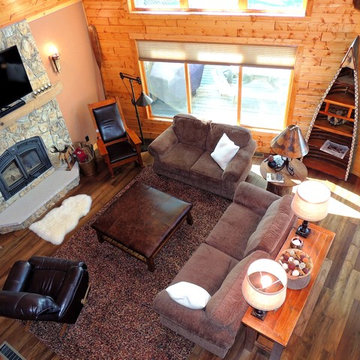
Beautiful stone fireplace, wood burning with Napoleon insert, reclaimed barn beam mantel, rustic and warm, Benjamin Moore Brentwood paint color, Mannington Mayan Pecan engineered wood flooring, pine tongue and groove walls and ceiling, rustic wood and metal wall sconces, Couristan rug, reclaimed wood and copper accents
 New Leaf Interiors
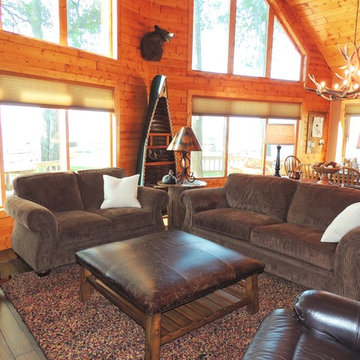
Beautiful stone fireplace, wood burning with Napoleon insert, reclaimed barn beam mantel, rustic and warm, Benjamin Moore Brentwood paint color, Mannington Mayan Pecan engineered wood flooring, pine tongue and groove walls and ceiling, rustic wood and metal wall sconces, Couristan rug, reclaimed wood and copper accents
 User
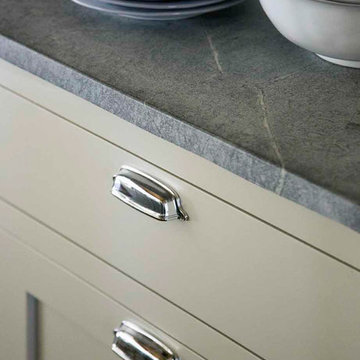
UserMatte painted Sea Green cabinetry adds a softness and subtlety to the space. The once oiled, now faded soapstone is the perfect match.
Eric Roth
Inspiration for a small country galley dark wood floor eat-in kitchen remodel in Boston with a farmhouse sink, recessed-panel cabinets, gray cabinets, soapstone countertops, white backsplash, ceramic backsplash, white appliances and an island
Inspiration for a small country galley dark wood floor eat-in kitchen remodel in Boston with a farmhouse sink, recessed-panel cabinets, gray cabinets, soapstone countertops, white backsplash, ceramic backsplash, white appliances and an island

Sponsored
Columbus, OH

Snider & Metcalf Interior Design, LTD
Leading Interior Designers in Columbus, Ohio & Ponte Vedra, Florida

 Henry Kate Design Co.
The loft-style camphouse bed was planned and built by Henry Kate Design Co. staff. (The one it was modeled after wasn't going to fit on the wall, so we reverse-engineered it and did it ourselves!)

 Trilogy Partners
Breckenridge Ski Home Remodel included the addition of 3000 square feet including this kitchen. Part of an open floor plan, the kitchen included Vittoria Regia Granite, Glass Mosaic Tile Back Splash, Knotty Alder Shaker Cabinetry, reclaimed oak hardwood floors, Kohler Plumbing and GE Profile Appliances Design and Build by Trilogy Partners, Design and Architecture by Stais Architects and Trilogy Partners.

 Corynne Pless
Photo: Corynne Pless © 2013 Houzz
Inspiration for a cottage white two-story wood exterior home remodel in New York
Inspiration for a cottage white two-story wood exterior home remodel in New York

 New Leaf Interiors
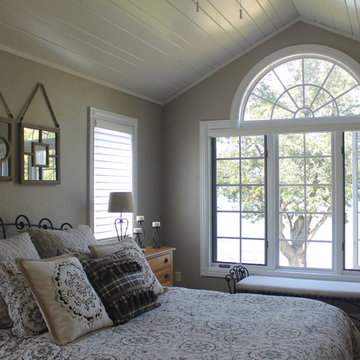
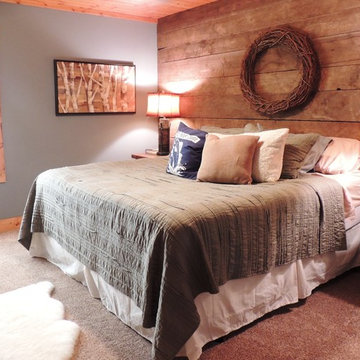
Barn wood accent wall, Benjamin Moore Water's Edge paint color, carpeted floors, reclaimed wood end tables, rustic log and iron lamps
Mid-sized mountain style master carpeted bedroom photo in Other with blue walls
Mid-sized mountain style master carpeted bedroom photo in Other with blue walls

Sponsored
Columbus, OH

Hope Restoration & General Contracting
Columbus Design-Build, Kitchen & Bath Remodeling, Historic Renovations
 Precision Construction Group

The master bedroom at Modern Farmhouse
Example of a country bedroom design in New Orleans
Example of a country bedroom design in New Orleans


 Krumdieck Architecture + Interiors
Rob Culpepper
Mid-sized transitional white two-story brick exterior home photo in Birmingham with a shingle roof
Mid-sized transitional white two-story brick exterior home photo in Birmingham with a shingle roof
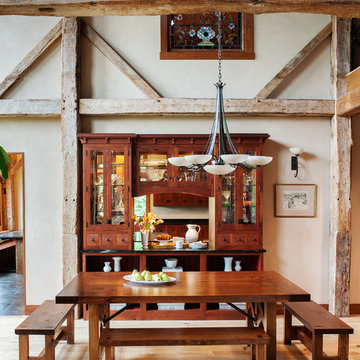
 Crown Point Cabinetry
This spectacular barn home features custom cabinetry in the kitchen, office, four bathrooms including the master and the laundry room. Design details include glass doors, finished ends, finished interiors, furniture ends, knee brackets, wainscotings, pegged doors and drawer fronts, Arts & Crafts moulding and brackets, designer clipped stiles, mission plank interior backs, solid wood tops, valances, towel bars and more!
Kitchen
Wood: Knotty Cherry & Maple
Finish: Candlelight Stain, Natural & Barn Red over Pitch Black Milk Paint, Burnished.
Doors: Craftsman with pegs
Photo Credit: Crown Point Cabinetry


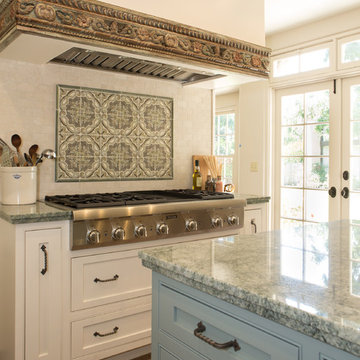
 Charmean Neithart Interiors
Photos by Erika Bierman www.erikabiermanphotography.com
Kitchen - mediterranean kitchen idea in Los Angeles
Kitchen - mediterranean kitchen idea in Los Angeles

 Liz Schupanitz Designs
A PLACE TO GATHER
Location: Eagan, MN, USA
This family of five wanted an inviting space to gather with family and friends. Mom, the primary cook, wanted a large island with more organized storage – everything in its place – and a crisp white kitchen with the character of an older home.
Challenges:
Design an island that could accommodate this family of five for casual weeknight dinners.
Create more usable storage within the existing kitchen footprint.
Design a better transition between the upper cabinets on the 8-foot sink wall and the adjoining 9-foot cooktop wall.
Make room for more counter space around the cooktop. It was poorly lit, cluttered with small appliances and confined by the tall oven cabinet.
Solutions:
A large island, that seats 5 comfortably, replaced the small island and kitchen table. This allowed for more storage including cookbook shelves, a heavy-duty roll out shelf for the mixer, a 2-bin recycling center and a bread drawer.
Tall pantries with decorative grilles were placed between the kitchen and family room. These created ample storage and helped define each room, making each one feel larger, yet more intimate.
A space intentionally separates the upper cabinets on the sink wall from those on the cooktop wall. This created symmetry on the sink wall and made room for an appliance garage, which keeps the countertops uncluttered.
Moving the double ovens to the former pantry location made way for more usable counter space around the cooktop and a dramatic focal point with the hood, cabinets and marble backsplash.
Special Features:
Custom designed corbels and island legs lend character.
Gilt open lanterns, antiqued nickel grilles on the pantries, and the soft linen shade at the kitchen sink add personality and charm.
The unique bronze hardware with a living finish creates the patina of an older home.
A walnut island countertop adds the warmth and feel of a kitchen table.
This homeowner truly understood the idea of living with the patina of marble. Her grandmother’s marble-topped antique table inspired the Carrara countertops.
The result is a highly organized kitchen with a light, open feel that invites you to stay a while.
Liz Schupanitz Designs
Photographed by: Andrea Rugg
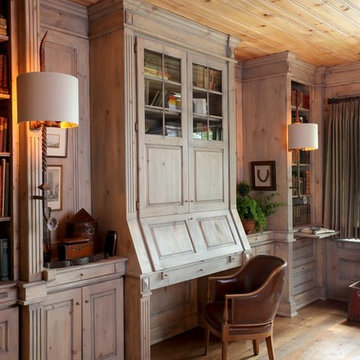
 JEFFERY ROBERTS DESIGN
M Buck Photography
Example of a classic built-in desk medium tone wood floor study room design in Grand Rapids
Example of a classic built-in desk medium tone wood floor study room design in Grand Rapids
36