
Search results for "Painted knotty pine" in Home Design Ideas

 Blansfield Builders, Inc.
Jim Fuhrmann, Beinfield Architecture PC
Example of a mid-sized country open concept living room design in New York with a standard fireplace and gray walls
Example of a mid-sized country open concept living room design in New York with a standard fireplace and gray walls

 Fieldwork Architecture
Photography by Daniel O'Connor Photography www.danieloconnorphoto.com
Large tuscan freestanding desk medium tone wood floor home office photo in Denver with blue walls
Large tuscan freestanding desk medium tone wood floor home office photo in Denver with blue walls

 Barry & Wynn Architects, Inc.
Natural materials with natural finish - together, the knotty pine ceiling, knotty alder mantle and shelves, and slate tile floor create a mountain contemporary aesthetic for a family room or game room.
Find the right local pro for your project

 Paper Moon Painting
A "modern luxe" dining room with Phillip Jeffries wallpaper on the ceiling, and built-in cabinets painted in Sherwin Williams "Anonymous". Cyndi Hopkins design, Matthew Niemann photo

 Blue Sound Construction, Inc.
The perfect office space for an audiophile.
Built by Blue Sound Construction
Designed by MAKE Design
Photos by Alex Hayden
Trendy built-in desk medium tone wood floor and brown floor home office photo in Seattle with blue walls
Trendy built-in desk medium tone wood floor and brown floor home office photo in Seattle with blue walls

 Meriwether Inc
Photography by Susan Gilmore
Open concept kitchen - small cottage dark wood floor open concept kitchen idea in Minneapolis with recessed-panel cabinets, white cabinets, marble countertops, gray backsplash, ceramic backsplash, paneled appliances and an island
Open concept kitchen - small cottage dark wood floor open concept kitchen idea in Minneapolis with recessed-panel cabinets, white cabinets, marble countertops, gray backsplash, ceramic backsplash, paneled appliances and an island

 Le Reve Design & Assoc.
John Klycinski
Inspiration for a transitional carpeted and beige floor bedroom remodel in San Francisco with gray walls
Inspiration for a transitional carpeted and beige floor bedroom remodel in San Francisco with gray walls


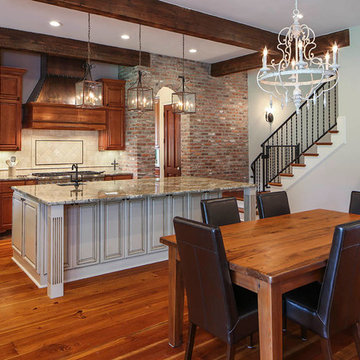
 Kitchen to Bath Concepts
Oivanki Photography
Example of a large classic eat-in kitchen design in New Orleans with raised-panel cabinets and an island
Example of a large classic eat-in kitchen design in New Orleans with raised-panel cabinets and an island

 JWT Associates
View of new kitchen from dining room. The island has custom made swing-arm stools.
Arts and crafts painted wood floor kitchen photo in Los Angeles with white cabinets, white backsplash and subway tile backsplash
Arts and crafts painted wood floor kitchen photo in Los Angeles with white cabinets, white backsplash and subway tile backsplash
 T.S. Adams Studio, Architects
Jean Allopp
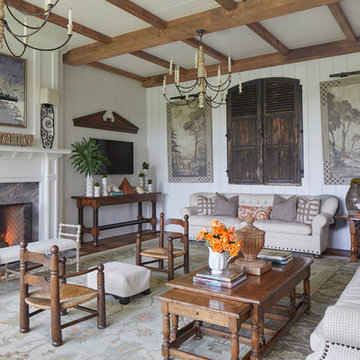
Example of a beach style family room design in Other with white walls, a standard fireplace, a stone fireplace and a wall-mounted tv
Example of a beach style family room design in Other with white walls, a standard fireplace, a stone fireplace and a wall-mounted tv
 Rick Bills
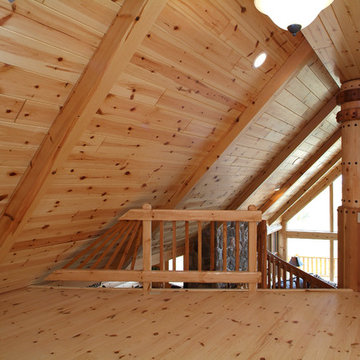
Loft area looking out into great room - 8-inch prefinished knotty pine paneling with 6x6 square beams 6-inch knotty pine loft decking, ridge beam wrapped in 8-inch prefinished knotty pine paneling
 Esslinger Design Company

Cabinets were updated with an amazing green paint color, the layout was reconfigured, and beautiful nature-themed textures were added throughout. The bold cabinet color, rich wood finishes, and warm metal tones featured in this kitchen are second to none!
Cabinetry Color: Rainy Afternoon by Benjamin Moore
Walls: Revere Pewter by Benjamin Moore
Island and shelves: Knotty Alder in "Winter" stain
Photo credit: Picture Perfect House
 Klopf Architecture
Mariko Reed
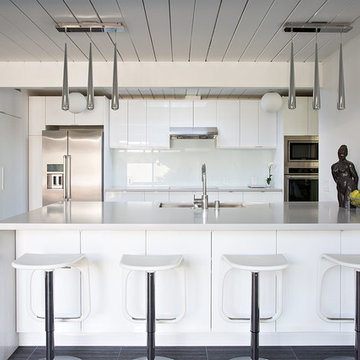
Inspiration for a 1960s kitchen remodel in San Francisco with flat-panel cabinets, white cabinets, white backsplash, glass sheet backsplash, stainless steel appliances and a peninsula
Inspiration for a 1960s kitchen remodel in San Francisco with flat-panel cabinets, white cabinets, white backsplash, glass sheet backsplash, stainless steel appliances and a peninsula

Sponsored
Columbus, OH

Hope Restoration & General Contracting
Columbus Design-Build, Kitchen & Bath Remodeling, Historic Renovations

 Studio M Interior Design, Inc
Sue Root, Root Photography
Staircase - coastal u-shaped staircase idea in Jacksonville
Staircase - coastal u-shaped staircase idea in Jacksonville

 HomeStory Doors of Orange County
The Kona cast glass door has a lush tropical leaf design for a steamy island paradise or city retreat. The high profile surface is bold and beautiful, creating a relaxed peaceful environment. The Kona door is offered in a variety of 9 wood species to compliment any interior including: primed white, pine, oak, knotty pine, fir, maple, knotty alder, cherry and African mahogany. Optional 8-foot tall doors are available in primed white and pine species only.
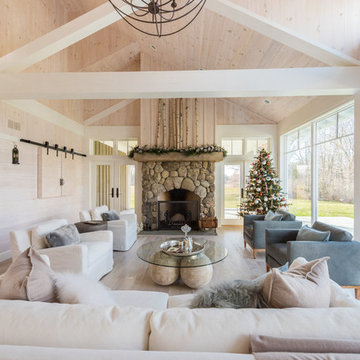
 Daniel Contelmo Architects
Angled beams provide symmetry for the asymmetrical vaulted ceiling in the great room.
Photographer: Daniel Contelmo Jr.
Inspiration for a large rustic formal and open concept light wood floor and beige floor living room remodel in New York with beige walls, a standard fireplace, a stone fireplace and a concealed tv
Inspiration for a large rustic formal and open concept light wood floor and beige floor living room remodel in New York with beige walls, a standard fireplace, a stone fireplace and a concealed tv

 Kathryne Designs, Inc
The country inspired Guest Bedroom features a white painted wood headboard with scalloped details. The bedding includes a matelasse bed cover and euro shams, a striped bedskirt and shams, and decorative throw pillows with a marine print.
Mark Lohman Photography


 User
UserBeing able to see the individual hardwood boards, including areas where the cracks are more pronounced, lends a nice character to the room.
Example of a mid-sized transitional master painted wood floor bedroom design in Other with gray walls and no fireplace
Example of a mid-sized transitional master painted wood floor bedroom design in Other with gray walls and no fireplace
 Catalina Paints & Decor

Inspiration for a transitional carpeted and brown floor bedroom remodel in Los Angeles with brown walls

 Dura Supreme Cabinetry
This fun and stylish bathroom features Sherwin-Williams “Slate Tile" SW 7624 on Dura Supreme’s Hawthorne door style. This elegant blue/gray paint color is subtle, calm, and inspiring. This color was selected for Dura Supreme’s 2017-2018 Curated Color Collection. Dura Supreme’s Curated Color Collection is a collection of cabinet paint colors that are always fresh, current and reflective of popular color trends for home interiors and cabinetry. This offering of colors is continuously updated as color trends shift.
Painted cabinetry is more popular than ever before and the color you select for your home should be a reflection of your personal taste and style. Our Personal Paint Match Program offers the entire Sherwin-William’s paint palette and Benjamin Moore’s paint palette, over 5,000 colors, for your new kitchen or bath cabinetry.
Color is a highly personal preference for most people and although there are specific colors that are considered “on trend” or fashionable, color choices should ultimately be based on what appeals to you personally. Homeowners often ask about color trends and how to incorporate them into newly designed or renovated interiors. And although trends and fashion should be taken into consideration, that should not be the only deciding factor. If you love a specific shade of green, select complementing neutrals and coordinating colors to create an entire palette that will remain an everlasting classic. It could be something as simple as being able to select the perfect shade of white that complements the countertop and tile and works well in a specific lighting situation. Our new Personal Paint Match system makes that process so much easier.
Request a FREE Dura Supreme Brochure Packet:
http://www.durasupreme.com/request-brochure
32