
Search results for "Painted knotty pine" in Home Design Ideas
 Lindsey Markel
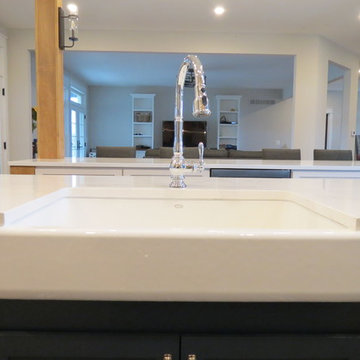
Cabinetry: Dura Supreme Crestwood series, Full overlay, Hudson door, Painted Linen White and Gale Force
Flooring: Oak
Ship Lap: Pine
Counter: Snowy River
Sink: Kohler Whitehaven Apron Front K-6426
Hardware: Richelieu Transitional Metal Pull Polished Nickel
Appliances: KitchenAid
 Lindsey Markel
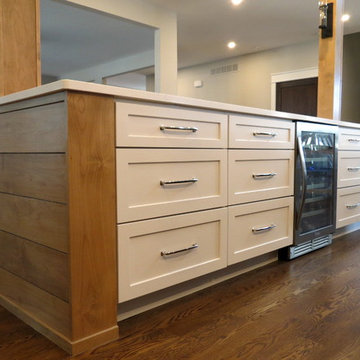
Cabinetry: Dura Supreme Crestwood series, Full overlay, Hudson door, Painted Linen White and Gale Force
Flooring: Oak
Ship Lap: Pine
Counter: Snowy River
Sink: Kohler Whitehaven Apron Front K-6426
Hardware: Richelieu Transitional Metal Pull Polished Nickel
Appliances: KitchenAid
 Lindsey Markel
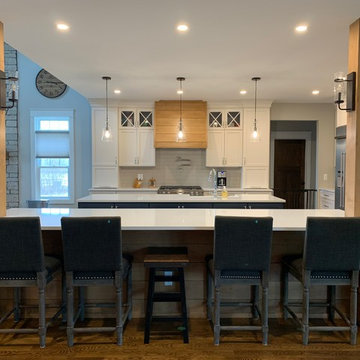
Cabinetry: Dura Supreme Crestwood series, Full overlay, Hudson door, Painted Linen White and Gale Force
Flooring: Oak
Ship Lap: Pine
Counter: Snowy River
Sink: Kohler Whitehaven Apron Front K-6426
Hardware: Richelieu Transitional Metal Pull Polished Nickel
Appliances: KitchenAid
Find the right local pro for your project
 Lindsey Markel
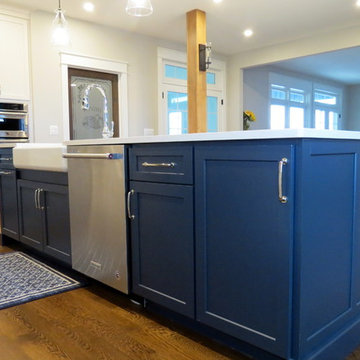
Cabinetry: Dura Supreme Crestwood series, Full overlay, Hudson door, Painted Linen White and Gale Force
Flooring: Oak
Ship Lap: Pine
Counter: Snowy River
Sink: Kohler Whitehaven Apron Front K-6426
Hardware: Richelieu Transitional Metal Pull Polished Nickel
Appliances: KitchenAid
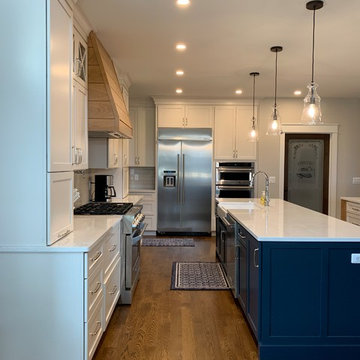 Lindsey Markel
Cabinetry: Dura Supreme Crestwood series, Full overlay, Hudson door, Painted Linen White and Gale Force
Flooring: Oak
Ship Lap: Pine
Counter: Snowy River
Sink: Kohler Whitehaven Apron Front K-6426
Hardware: Richelieu Transitional Metal Pull Polished Nickel
Appliances: KitchenAid
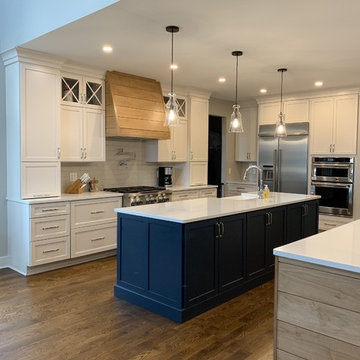 Lindsey Markel
Cabinetry: Dura Supreme Crestwood series, Full overlay, Hudson door, Painted Linen White and Gale Force
Flooring: Oak
Ship Lap: Pine
Counter: Snowy River
Sink: Kohler Whitehaven Apron Front K-6426
Hardware: Richelieu Transitional Metal Pull Polished Nickel
Appliances: KitchenAid
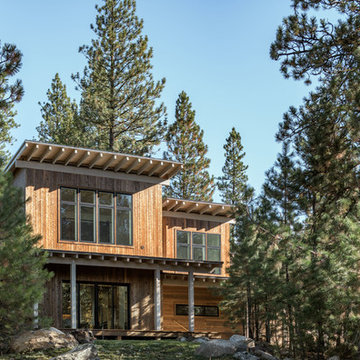
 McCall Design & Planning
Example of a mountain style two-story wood house exterior design in Boise with a shed roof


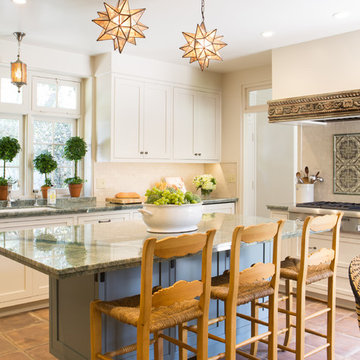
 Charmean Neithart Interiors
Photos by Erika Bierman www.erikabiermanphotography.com
Inspiration for a mediterranean u-shaped kitchen remodel in Los Angeles with an undermount sink, shaker cabinets, white cabinets and an island
Inspiration for a mediterranean u-shaped kitchen remodel in Los Angeles with an undermount sink, shaker cabinets, white cabinets and an island
 San Luis Kitchen Co.

A nice Hispanic lady wanted her kitchen to be brighter and to reflect her ethnic heritage. Maintaining the basic footprint to preserve the Terra-cotta floor, San Luis Kitchen replaced her boring flat-panel stock cabinets with custom knotty pine ones. We added details such as rope trim, a stacked crown, and ring pulls for handles. The client then chose a traditional style tile counter at the sink and butcher block for the island.
Wood-Mode Fine Custom Cabinetry: Brookhaven's Winfield
 Kimberley Bryan
Photo: Kimberley Bryan © 2014 Houzz

Inspiration for an eclectic u-shaped enclosed kitchen remodel in Portland with flat-panel cabinets, medium tone wood cabinets, tile countertops, yellow backsplash, ceramic backsplash, stainless steel appliances and green countertops
Inspiration for an eclectic u-shaped enclosed kitchen remodel in Portland with flat-panel cabinets, medium tone wood cabinets, tile countertops, yellow backsplash, ceramic backsplash, stainless steel appliances and green countertops
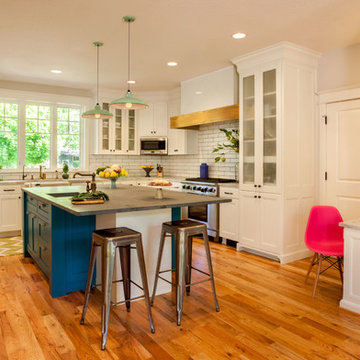
Large transitional u-shaped medium tone wood floor open concept kitchen photo in Portland with an island, a farmhouse sink, shaker cabinets, white cabinets, white backsplash, subway tile backsplash, stainless steel appliances and marble countertops
 O’Hara Interiors
Martha O'Hara Interiors, Interior Design & Photo Styling | Corey Gaffer, Photography

Example of a transitional carpeted bedroom design in Minneapolis with purple walls
Example of a transitional carpeted bedroom design in Minneapolis with purple walls

 Kristina Wolf Design
This entry way makes a bold statement right when you walk through the doors. The bookshelves are filled with family keepsakes and natural greenery. There are two paint colors with a subtle but noticeable difference that compliment each other and help define the large space. Brad Knipstein was the photographer.


 Nolan Painting Inc.
Paint: Farrow and Ball 18 French Gray
Photo credit: Nolan Painting
Interior Design: Raindrum Design

Large trendy u-shaped eat-in kitchen photo in Philadelphia with recessed-panel cabinets, white cabinets, stainless steel appliances, glass tile backsplash, an island, an undermount sink, soapstone countertops and white backsplash
Large trendy u-shaped eat-in kitchen photo in Philadelphia with recessed-panel cabinets, white cabinets, stainless steel appliances, glass tile backsplash, an island, an undermount sink, soapstone countertops and white backsplash

 Selle Valley Construction, Inc.

This bathroom just off the entry way serves as the designated bathroom for the bunk room next door. With dual sinks, toilet stalls and shower stalls, this bathroom easily accommodates a crowd.
The freestanding vanity is custom made in knotty alder, hosts dual natural stone 16" vessel sinks with Brizo Litze single handle wall mounted faucets in luxe nickel.
Vanity lights are from Bridlewood in brushed nickel. Homeowners provided the mirror and decorative ladder, which will serve as a towel rack.
Flooring is polished concrete, with natural finish, complimented by 2.5" knotty alder base. Walls and ceiling are painted with Benjamin Moore's "Dulche de Leche."



Sponsored
Columbus, OH

Wannemacher Interiors
Customized Award-Winning Interior Design Solutions in Franklin Cnty OH
 User
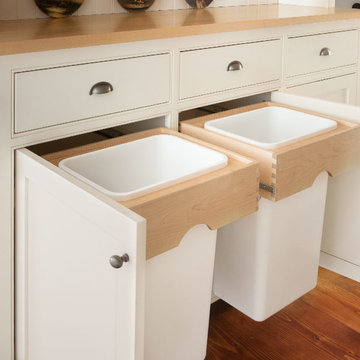
UserWho says utilitarian means boring?
Trash and recycling are subtly hidden in the hutch, but even if exposed they still look great with maple aprons.
Design and construction by Jewett Farms + Co. Photography by Justen Peters
 Celtic Custom Homes

Study room - large transitional built-in desk light wood floor and wall paneling study room idea in Other with black walls
 Interior Changes home design & consulting
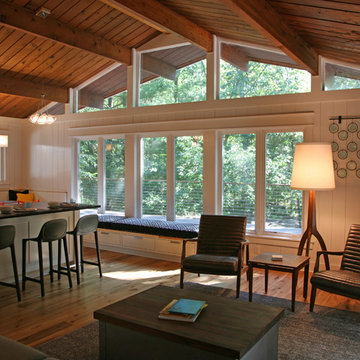
The long window bench serves as a place for the kids to hang out, plus offers storage for all the toys and crafts that also come out when they are up at the lake. Everything was stained knotty pine and when the walls came down to open up the space we also lightened up with some paint. Reclaimed wood floors were hand chosen by the homeowner for this project...so when the shag carpet left, these beauties went in!
47