
Search results for "Painted knotty pine" in Home Design Ideas
 Durham Designs & Consulting, LLC

The design of the cabin began with the client’s discovery of an old mirror which had once been part of a hall tree. Painted in a rustic white finish, the orange pine walls of the cabin were painted by the homeowners own hand using a sock and rubbing paint with a light hand so that the knots would show clearly to achieve the look of a lime-washed wall. A custom vanity was fashioned to match the details on the antique mirror and a textured iron vessel sink sits atop. Polished nickel faucets, cast iron tub, and old fashioned toilet are from Herbeau. The antique French Iron bed was located on line and brought in from California. The peeling paint shows the layers of age with French blue, white and rust tones peeking through. Layers and layers of handmade linens by Bella Notte adorn the bed with lofty piles of pure down comforters and pillows providing the ultimate comfort for chilly evening nights.
Designed by Melodie Durham of Durham Designs & Consulting, LLC.
Photo by Livengood Photographs [www.livengoodphotographs.com/design].
 Our Town Plans
Richard Leo Johnson

Open concept kitchen - rustic galley open concept kitchen idea in Atlanta with a farmhouse sink, open cabinets, green cabinets and marble countertops
Open concept kitchen - rustic galley open concept kitchen idea in Atlanta with a farmhouse sink, open cabinets, green cabinets and marble countertops
 HomeStory Doors of Orange County
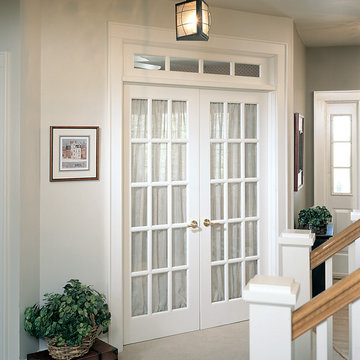
15-Lite Decorative Glass Interior French Door
Example of a classic gray floor entryway design in Orange County with white walls
Example of a classic gray floor entryway design in Orange County with white walls
Find the right local pro for your project
 Countrywide Construction & Design LLC

Open concept Kitchen, Dining, and Living spaces with rustic log feel
Mid-sized mountain style l-shaped ceramic tile, beige floor and wood ceiling open concept kitchen photo in Other with a drop-in sink, flat-panel cabinets, light wood cabinets, laminate countertops, black appliances, an island and brown countertops
Mid-sized mountain style l-shaped ceramic tile, beige floor and wood ceiling open concept kitchen photo in Other with a drop-in sink, flat-panel cabinets, light wood cabinets, laminate countertops, black appliances, an island and brown countertops
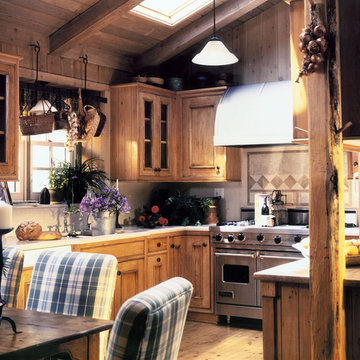
 Maraya Interior Design
This little 1000 square foot cabin was designed for a family in Hollister Ranch, on the beach in Goleta, California. It is completely off the grid, all electricity comes from a wind machine. Rust pine interiors, all hand scraped pine cabinets, knotty pine siding and wide plank white sugar pine floors. Upholstered chairs for dining, along with a dining bench makes for a very comfortable cottage.
Project Location: Hollister Ranch, Santa Barbara, CA. Designed by Maraya Interior Design. From their beautiful resort town of Ojai, they serve clients in Montecito, Hope Ranch, Malibu, Westlake and Calabasas, across the tri-county areas of Santa Barbara, Ventura and Los Angeles, south to Hidden Hills- north through Solvang and more.
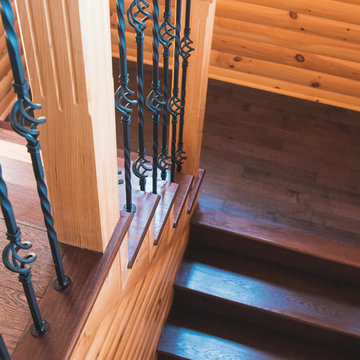
 Distinctive Interiors Ltd.
To create contrast with the knotty pine Stair Posts, the stair spindles where chosen in a wrought iron with alternating baskets for a touch of detail. The main stair case also showcases solid oak treads, which were stained and finished by us to match the rich brown color of their solid oak flooring.
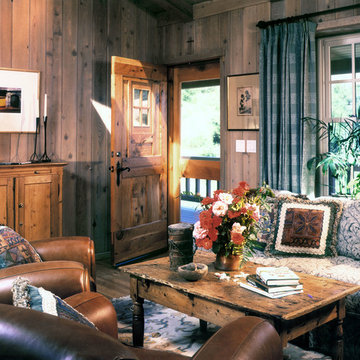 Maraya Interior Design
This little 1000 square foot cabin was designed for a family in Hollister Ranch, on the beach in Goleta, California. It is completely off the grid, all electricity comes from a wind machine. Rust pine interiors, all hand scraped pine cabinets, knotty pine siding and wide plank white sugar pine floors. Upholstered chairs for dining, along with a dining bench makes for a very comfortable cottage.
Project Location: Hollister Ranch, Santa Barbara, CA. Designed by Maraya Interior Design. From their beautiful resort town of Ojai, they serve clients in Montecito, Hope Ranch, Malibu, Westlake and Calabasas, across the tri-county areas of Santa Barbara, Ventura and Los Angeles, south to Hidden Hills- north through Solvang and more.


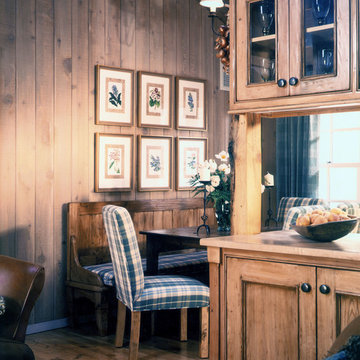 Maraya Interior Design
This little 1000 square foot cabin was designed for a family in Hollister Ranch, on the beach in Goleta, California. It is completely off the grid, all electricity comes from a wind machine. Rust pine interiors, all hand scraped pine cabinets, knotty pine siding and wide plank white sugar pine floors. Upholstered chairs for dining, along with a dining bench makes for a very comfortable cottage.
Project Location: Hollister Ranch, Santa Barbara, CA. Designed by Maraya Interior Design. From their beautiful resort town of Ojai, they serve clients in Montecito, Hope Ranch, Malibu, Westlake and Calabasas, across the tri-county areas of Santa Barbara, Ventura and Los Angeles, south to Hidden Hills- north through Solvang and more.

 Pearce Scott
French Country style bedroom - Pearce Scott Architects
Bedroom - mid-sized traditional guest medium tone wood floor bedroom idea in Other with blue walls
Bedroom - mid-sized traditional guest medium tone wood floor bedroom idea in Other with blue walls

 Beacon Hill Builders
Dining al fresco overlooking the Green River Reservoir. Natural finish on pine V groove planks. Custom windows and screens.
Large mountain style screened-in back porch idea in Burlington with decking and a roof extension
Large mountain style screened-in back porch idea in Burlington with decking and a roof extension

 Phi Builders + Architects
Design Build Phi Builders + Architects
Custom Cabinetry Phi Builders + Architects
Sarah Szwajkos Photography
Cabinet Paint - Benjamin Moore Spectra Blue
Trim Paint - Benjamin Moore Cotton Balls
Wall Paint - Benjamin Moore Winds Breath

 EL & EL Wood Products Corp.
A dining room at dusk decorated by Pine baseboard and case moulding and a Masonite® | Knotty Pine | 2 Panel Arch Top V-Groove Interior Door
Inspiration for a mid-sized contemporary medium tone wood floor and brown floor enclosed dining room remodel in Los Angeles with brown walls
Inspiration for a mid-sized contemporary medium tone wood floor and brown floor enclosed dining room remodel in Los Angeles with brown walls
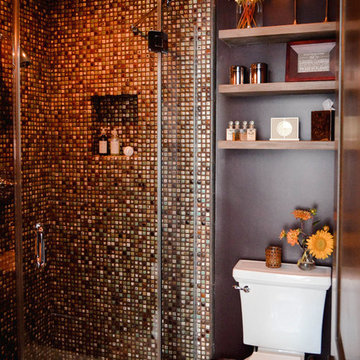
 MC Design LLC
Corner showers are a perfect choice for guest bathrooms with limited space. Don't be afraid to choose bold or dark color palettes thinking that they are bad for resale. Everything, when done correctly, can leave a positive impression on even the most discerning buyer.


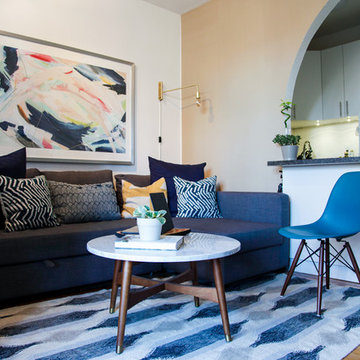
 TemPAINT
Men's wear and design blogger, Oh Anthonio recently used TemPAINT to help redo his Thompkins Square Park apartment and we think it came out great!
Example of a small trendy living room design in New York
Example of a small trendy living room design in New York
 Synergy Design & Construction
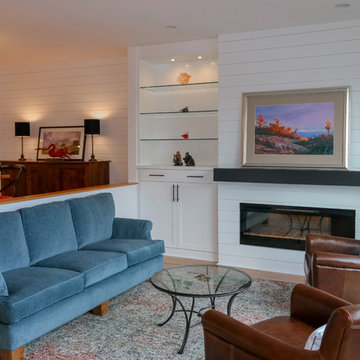
Shiplap paneling (5 1/2" pine) was added to both the Family Room and Dining Room walls and painted to match the cabinetry; it plays to the nautical theme of the original “Top Sail” design of the townhome. Glass shelving from Reston Glass in the built-ins keeps the look light and is perfect for display. A Dimplex "Synergy" 50" linear electric fireplace provides a feeling of warmth in the space and a focal point in the Family Room
 Carolina Bluewater Construction

Beach Home 122 is 4,125 Square Feet home located on Holden Beach North Carolina.
Beach style two-story exterior home photo in Wilmington
Beach style two-story exterior home photo in Wilmington
 Flawless Painting
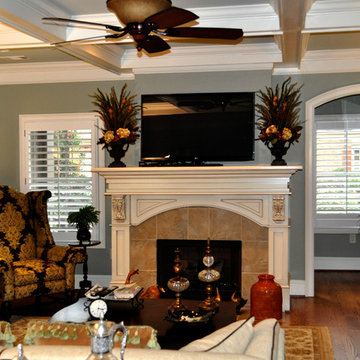
View of Living Room adjacent to coordinating Dining Room.
Living room - large traditional formal and enclosed dark wood floor and brown floor living room idea in Atlanta with green walls, a standard fireplace, no tv and a tile fireplace
Living room - large traditional formal and enclosed dark wood floor and brown floor living room idea in Atlanta with green walls, a standard fireplace, no tv and a tile fireplace

Sponsored
Westerville, OH

Custom Home Works
Franklin County's Award-Winning Design, Build and Remodeling Expert
 Rockwood Cabinetry
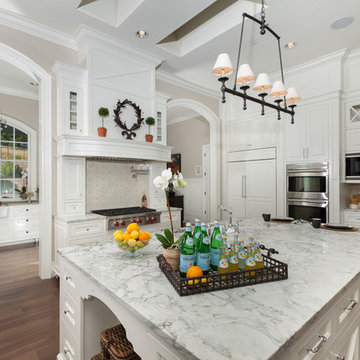
Enclosed kitchen - huge traditional u-shaped medium tone wood floor and brown floor enclosed kitchen idea in Portland with raised-panel cabinets, white cabinets, a farmhouse sink, marble countertops, gray backsplash, glass tile backsplash, stainless steel appliances and two islands

 LIV Design Collective
Lindsay Salazar

Mid-sized transitional beige two-story brick exterior home photo in Salt Lake City
Mid-sized transitional beige two-story brick exterior home photo in Salt Lake City
74